
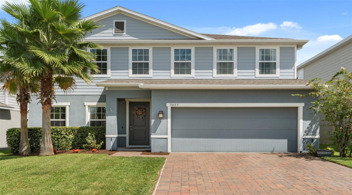
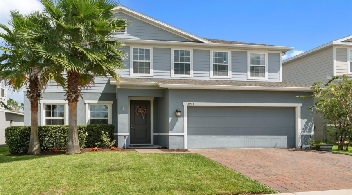
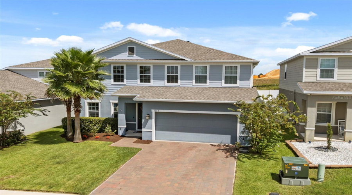
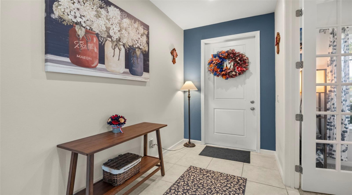
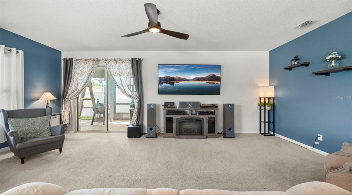
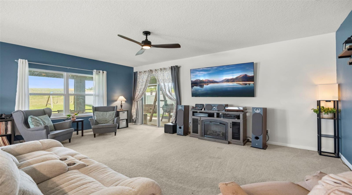
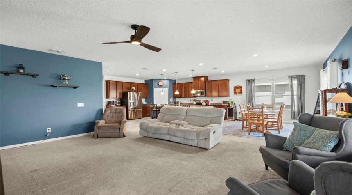
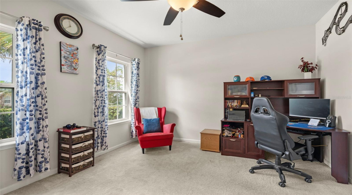
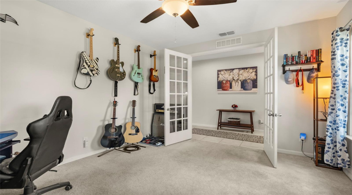
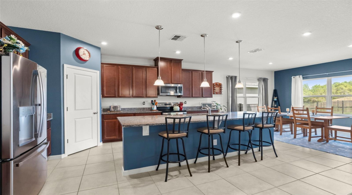
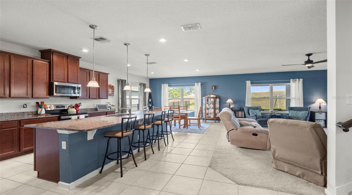
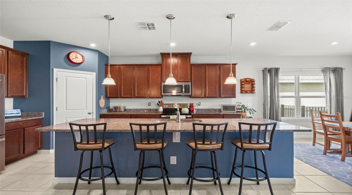
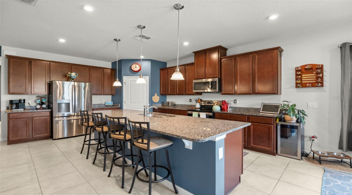
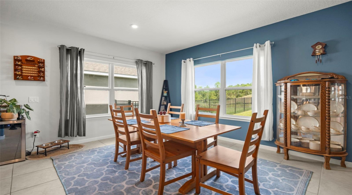
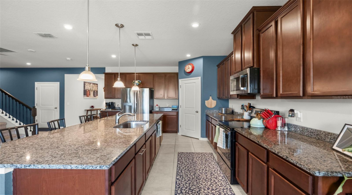
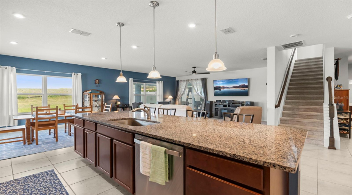
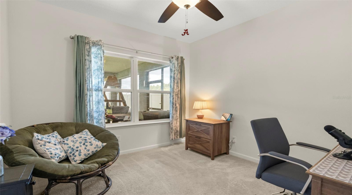
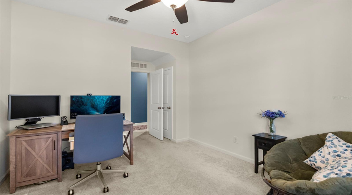
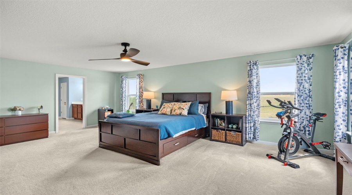
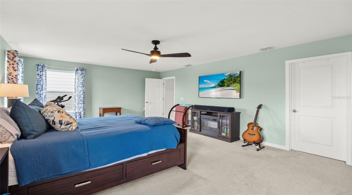
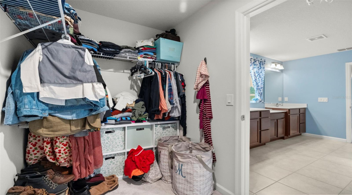
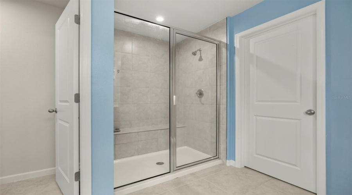
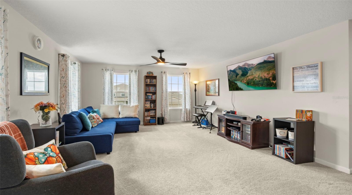
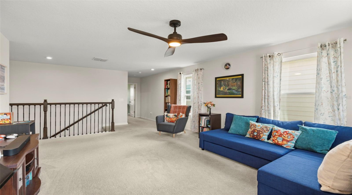
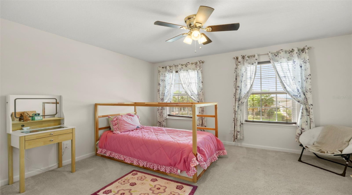
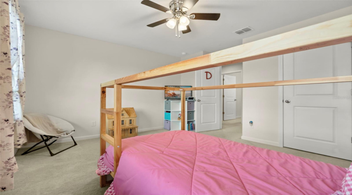
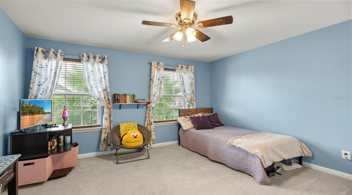
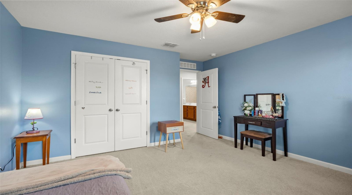
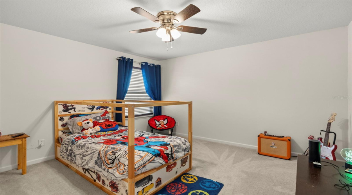

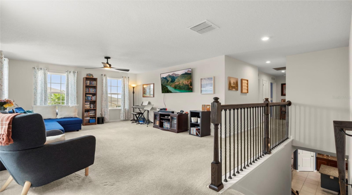
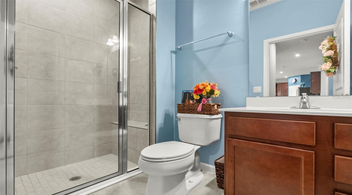
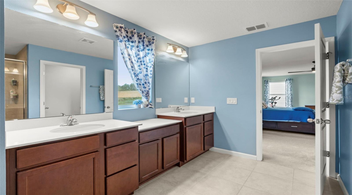
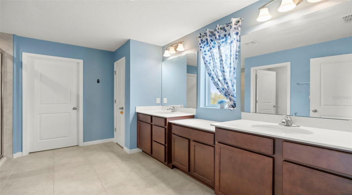
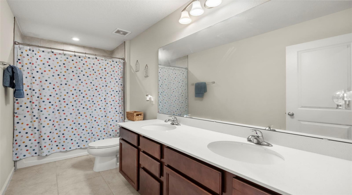
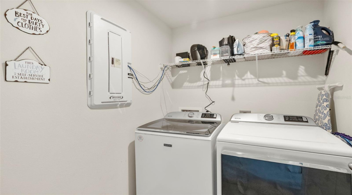
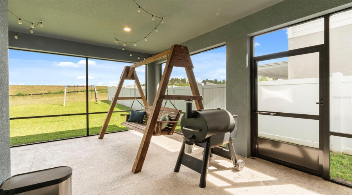
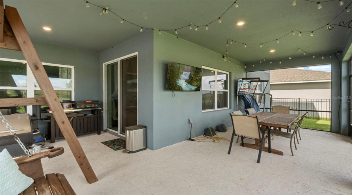
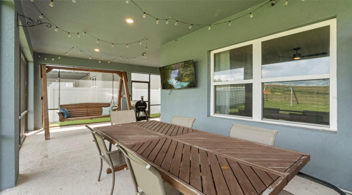
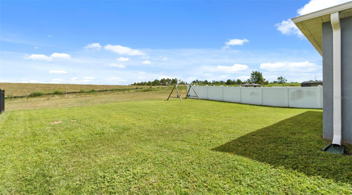
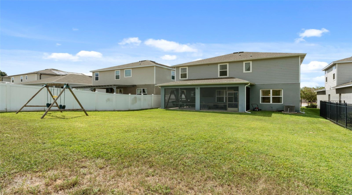
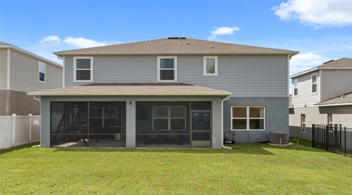
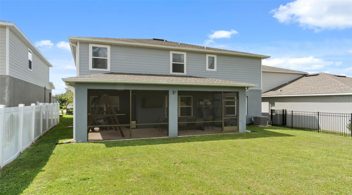
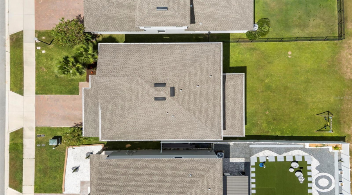
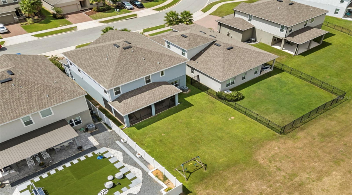
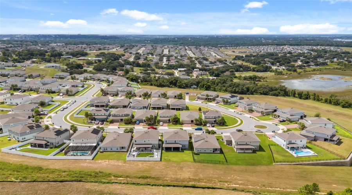
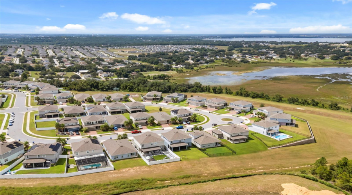
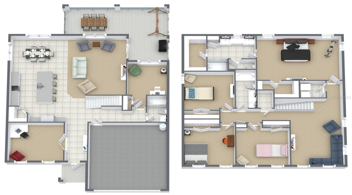
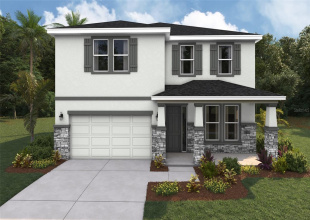
A flexible two-story layout and a newly screened outdoor living area give this Minneola home room to adapt to the way you live. Just off the tiled entry, French doors open to a versatile flex space that can easily serve as a home office, study, playroom, hobby space, or additional sitting area, while a downstairs bedroom and full bath add even more flexibility. The main living area connects naturally with the dining space and kitchen, where 42-inch cabinetry, granite countertops, pendant lighting, and a large island with seating create a central spot for meals and conversation. At the rear of the home, the brand-new screened outdoor area extends the living space and includes two separate doors providing access to the yard. Upstairs, a large loft creates another adaptable living area, while the laundry room keeps everyday chores conveniently near the bedrooms. The primary suite stands out with two walk-in closets, providing generous storage and the option for separate wardrobe spaces, along with an en suite bath featuring quartz countertops, dual sinks, a separate water closet, and linen storage. Three additional upstairs bedrooms share a full bath with dual sinks, creating a practical second-floor arrangement with plenty of defined spaces. Outside, a sealed paver driveway leads to the two-car garage, and gutters installed in 2022 add another completed exterior improvement. Located in Overlook at Grassy Lake, the community includes a pool and playground, with access to Florida’s Turnpike and the shopping, dining, and recreation available throughout the Minneola area.
Request Information
Request more information about this property!
Schedule a Live Virtual Tour
Allow our team to show you around this property virtually from the comfort of your home.
Get the newest and best property listings, hand picked by our experienced real estate team, sent straight to your inbox!


Residential
MINNEOLA, Florida 34715
Request Information
Request more information about this property!