
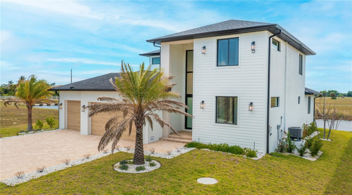
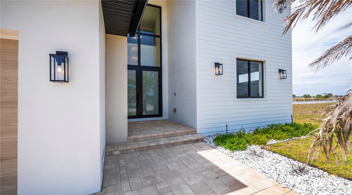
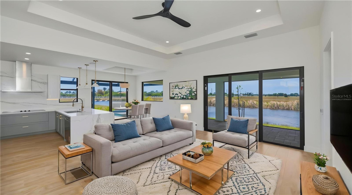
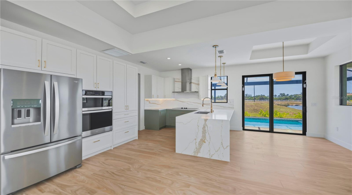
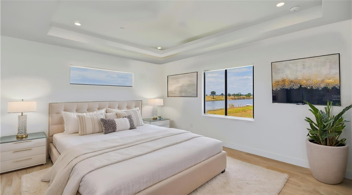
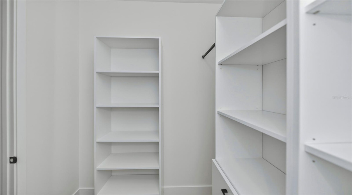
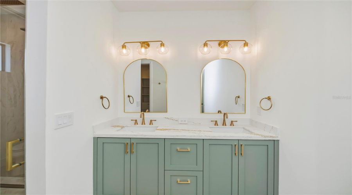
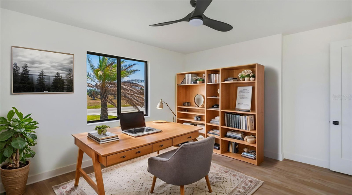
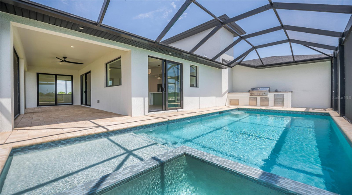
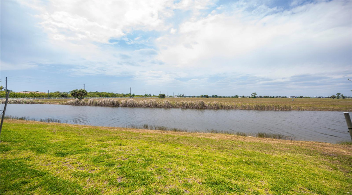
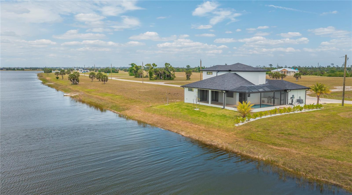
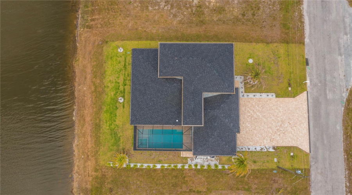
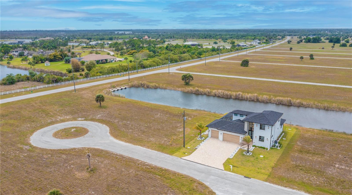
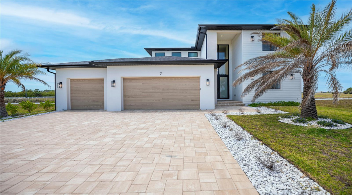
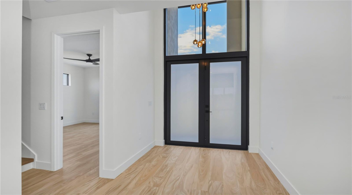
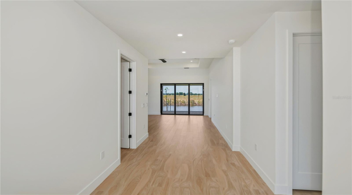
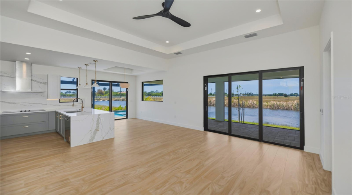
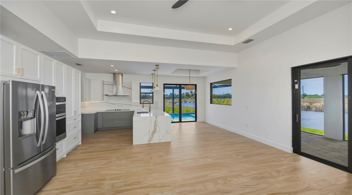
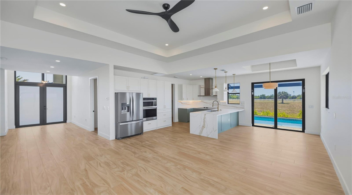
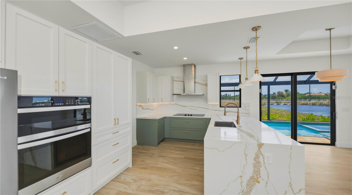
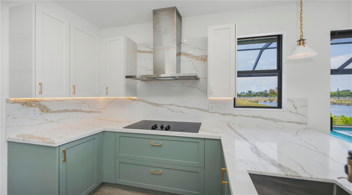
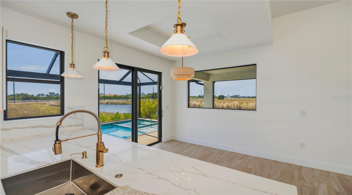
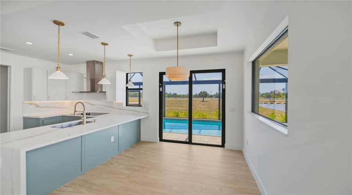
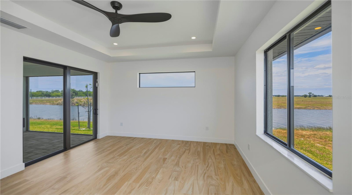
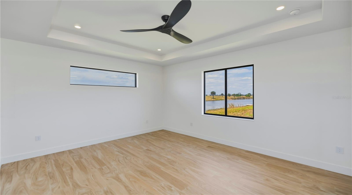
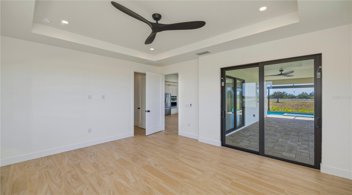
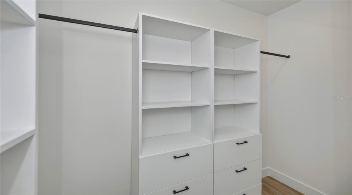
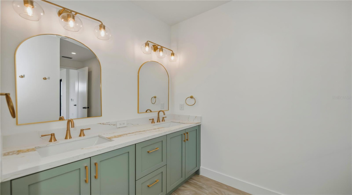
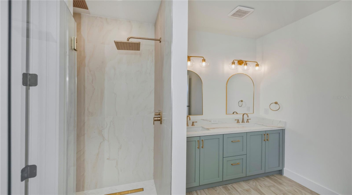
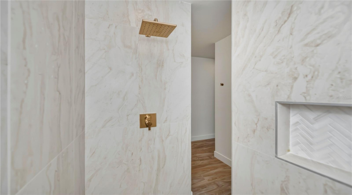
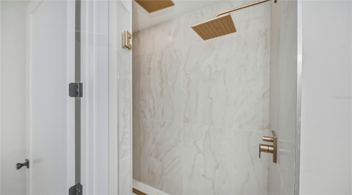
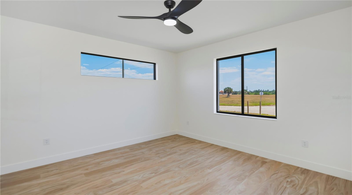
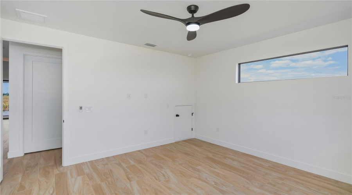
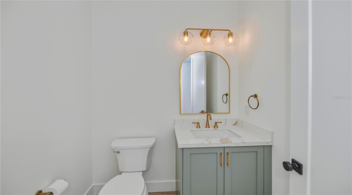
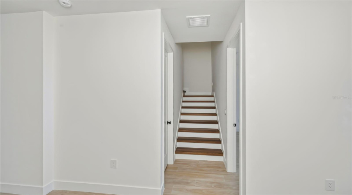
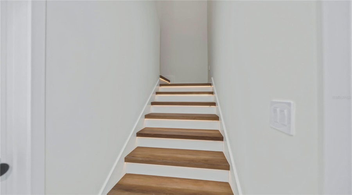
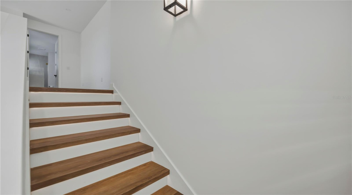
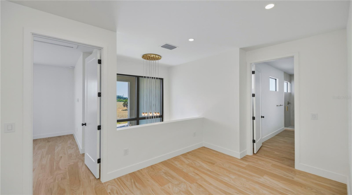
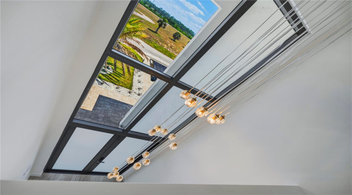
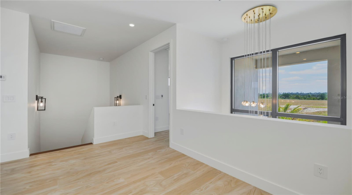
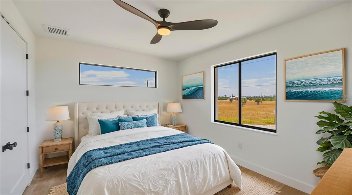
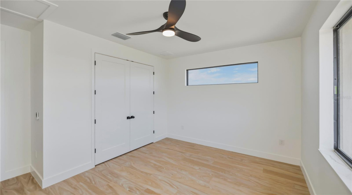
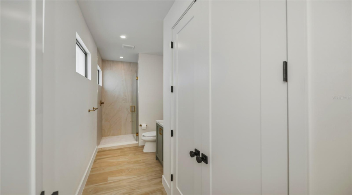
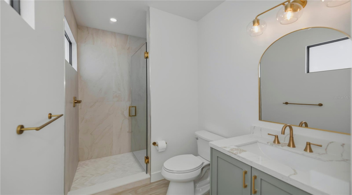
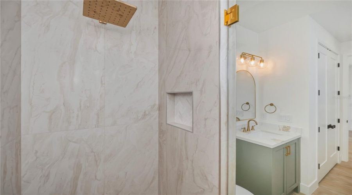
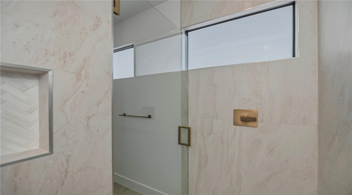
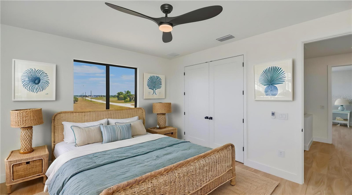
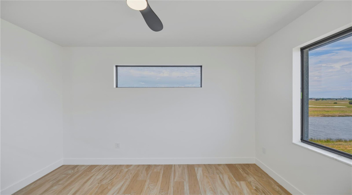
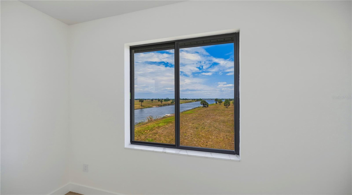
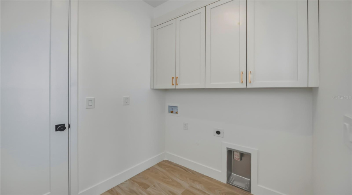
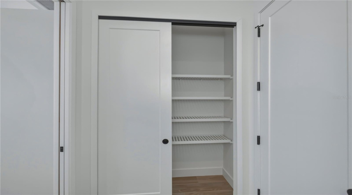
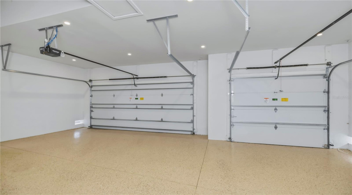
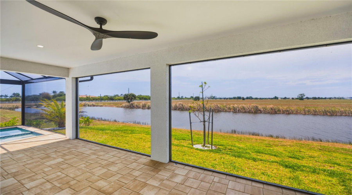
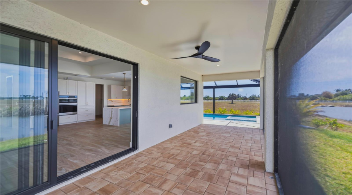
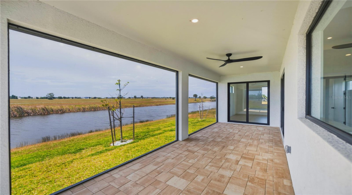
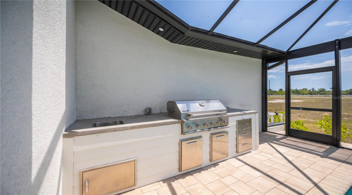
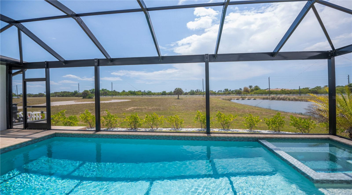
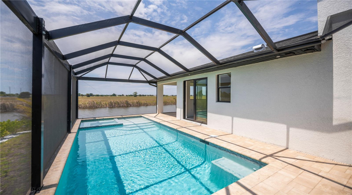
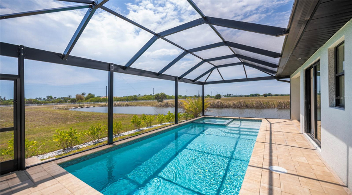
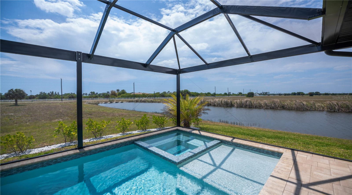
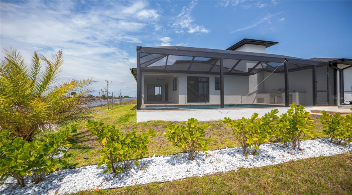
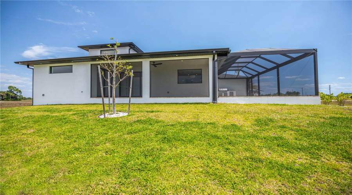
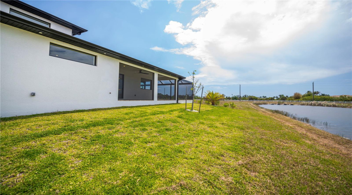
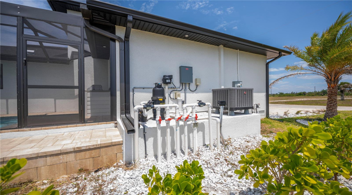
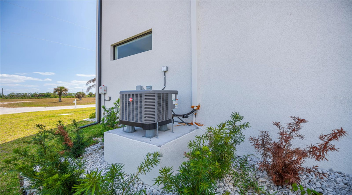
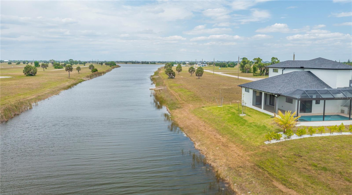
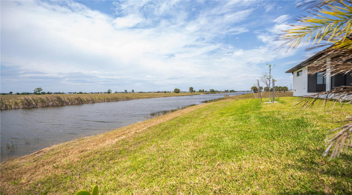
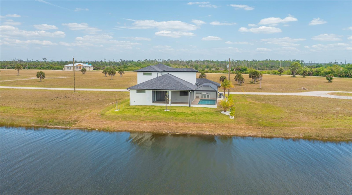
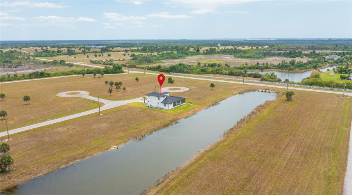
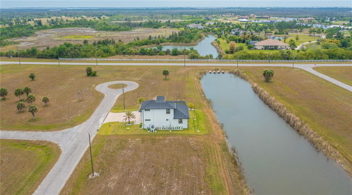
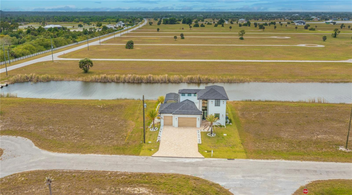
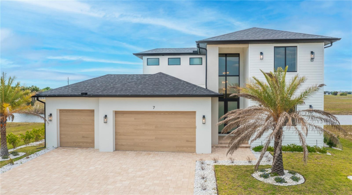
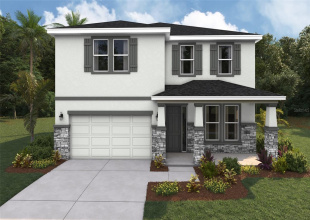
WHAT AN AMAZING VALUE! Discover elevated WATERFRONT LUXURY in this stunning 2025 CUSTOM BUILT TWO STORY POOL HOME, perfectly positioned just above a peaceful cul-de-sac WITH CITY WATER in the coveted community of Rotonda Meadows. This exceptional 3 bedroom, 2.5 bath residence with a 3 car garage and den exudes modern sophistication and impeccable craftsmanship. HURRICANE DOUBLE PANE IMPACT RATED WINDOWS AND DOORS THROUGHOUT! From the moment you arrive, you’ll be captivated by the impressive curb appeal featuring a beautiful paver walkway and driveway, meticulously manicured landscaping, soaring entryway, sleek exterior wall sconces, custom doors, and a breathtaking double-story glass window entry that sets the tone for elevated modern elegance. Step inside the foyer and be greeted by an open floor plan bathed in natural light with exquisite tray ceilings, a dramatic double door entry, a stunning multi-pendant chandelier, porcelain tile flooring, and an ambient stairway illuminated by motion activated lighting leading to the second story. The spacious living room offers seamless indoor/outdoor living with sliding doors that open to the sparkling pool and panoramic water views. The CHEFS KITCHEN is a culinary masterpiece, showcasing QUARTZ counters and backsplash, stainless steel appliances, a chimney range hood, pendant lighting, two tone coastal cabinetry, and an eye catching quartz WATERFALL EDGE BREAKFAST BAR ideal for both casual meals and elegant entertaining. The adjacent contemporary dining room boasts water views, rich tray ceilings, and effortless access for entertaining guests. A versatile, light filled first floor flex space provides for guests, hobbies, gym or office! The primary suite is a tranquil retreat featuring private access to the patio, pool, and outdoor kitchen, highlighted by a tray ceiling, sky enhancing clerestory window, CALIFORNIA BUILT IN CABINETS WALK IN CLOSET, and a spa-inspired ensuite bathroom with designer vanities and backlit LED mirrors. Upstairs, two spacious and custom crafted guest bedrooms offer luxurious comfort, privacy, and sweeping panoramic canal and lake views. The heart of this extraordinary home is the wraparound screened pool area featuring a paver deck, sundeck, spa, and expertly positioned for unforgettable water vistas. Crafted resort style, the outdoor space includes a fully equipped professional kitchen, ensuring every modern outdoor living comfort is at your fingertips. Enjoy tranquil privacy, refreshing cross breezes, and the ultimate Florida lifestyle where nature and refined living blend seamlessly. This canal-front home with progressive lake views is the epitome of exceptional modern comfort and waterfront elegance. This is truly a ONE OF A KIND built home, call today while its still available!
Request Information
Request more information about this property!
Schedule a Live Virtual Tour
Allow our team to show you around this property virtually from the comfort of your home.
Get the newest and best property listings, hand picked by our experienced real estate team, sent straight to your inbox!


Residential
PLACIDA, Florida 33946
Request Information
Request more information about this property!