
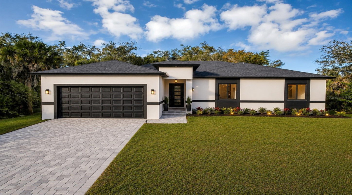
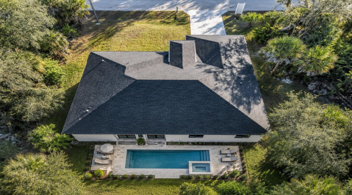
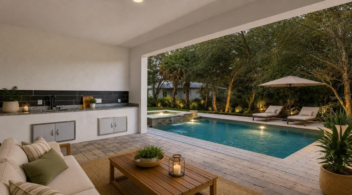
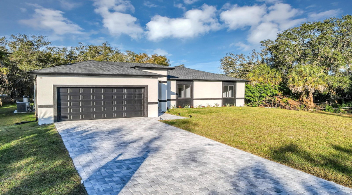
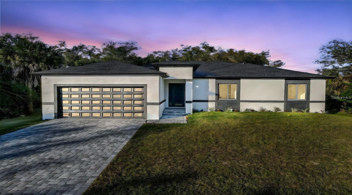
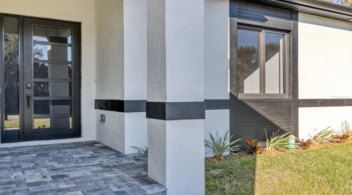
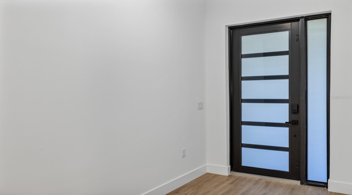
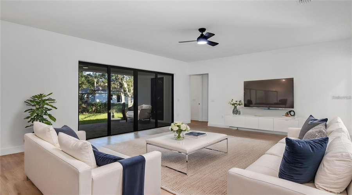
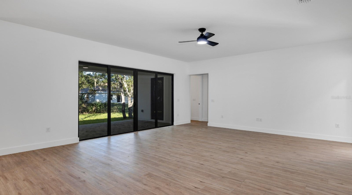
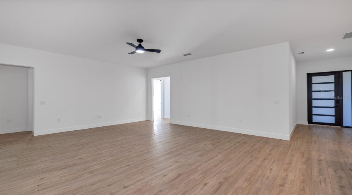
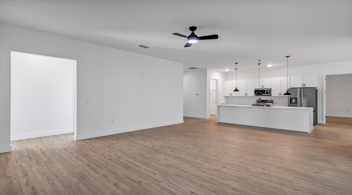
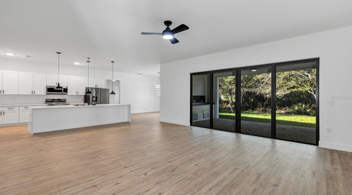
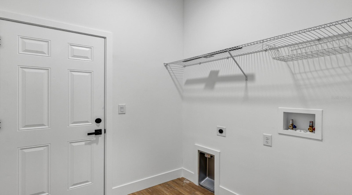
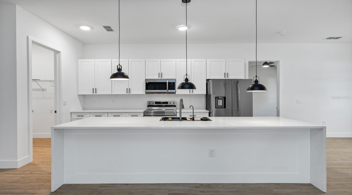
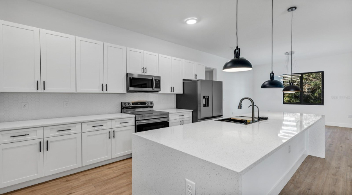
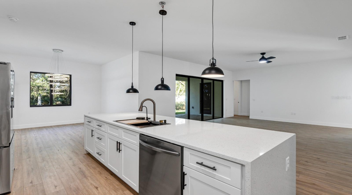
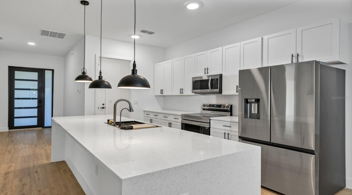
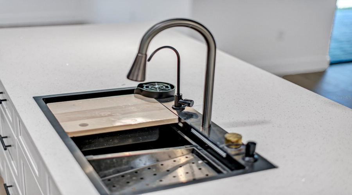
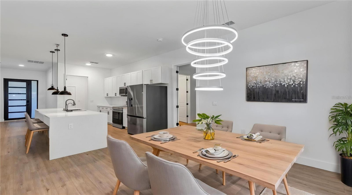
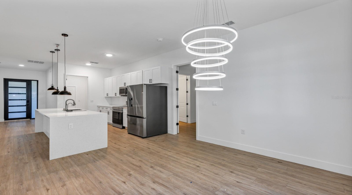
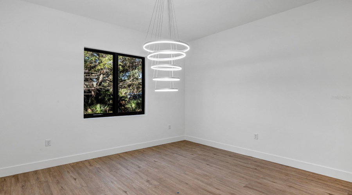
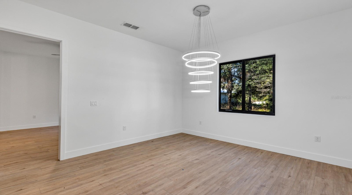
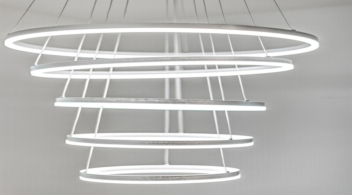
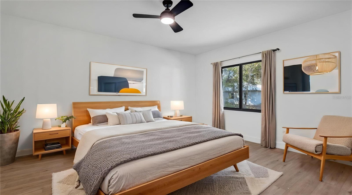
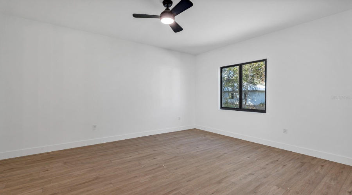
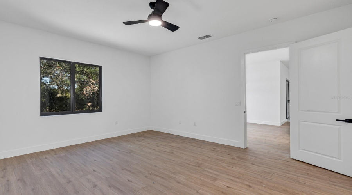
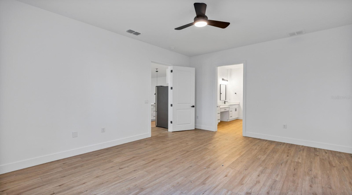
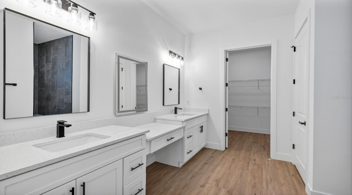
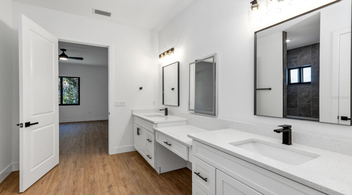
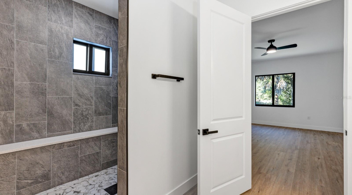
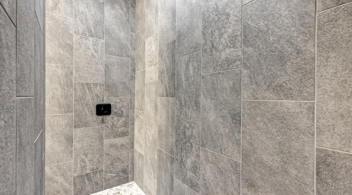
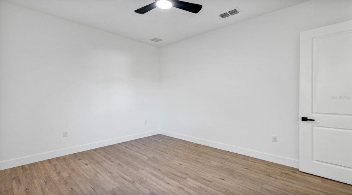
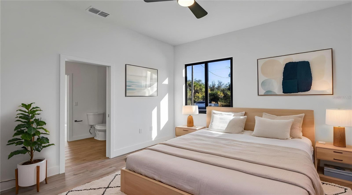
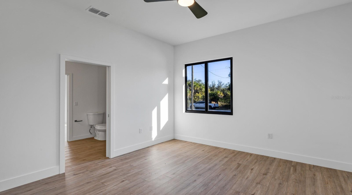
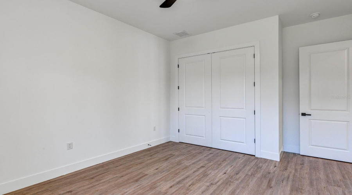
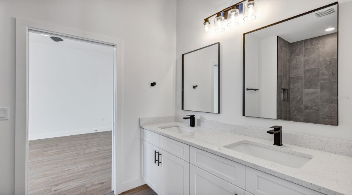
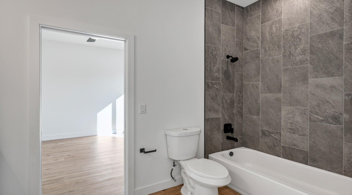
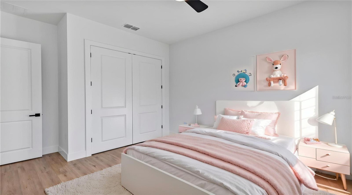
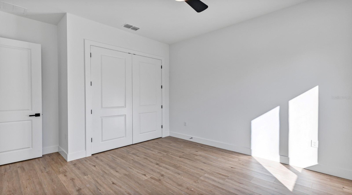
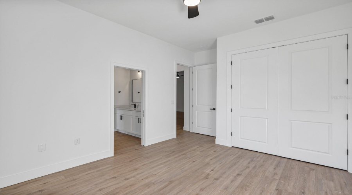
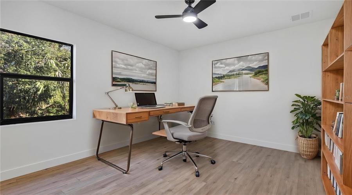
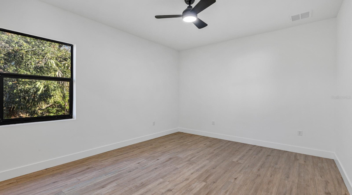
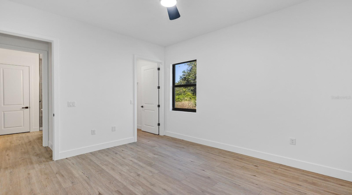
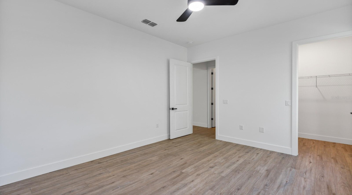
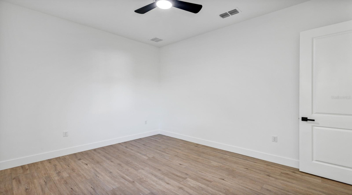
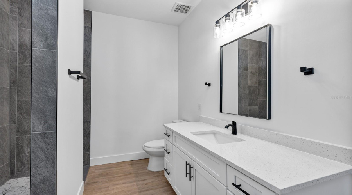
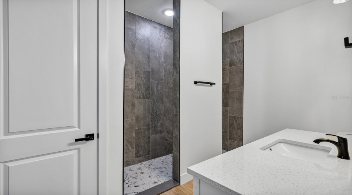
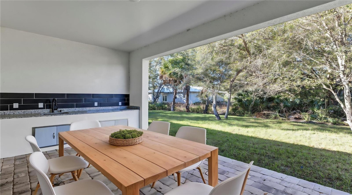
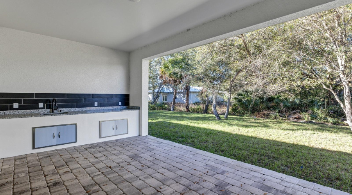
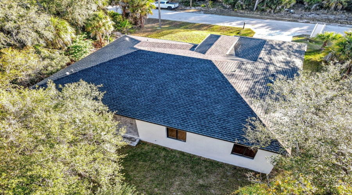
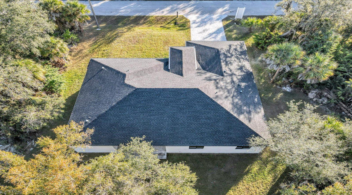
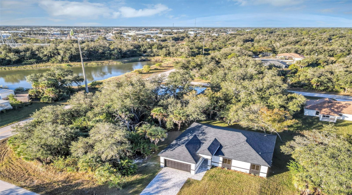
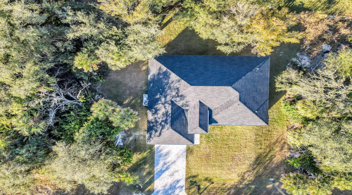
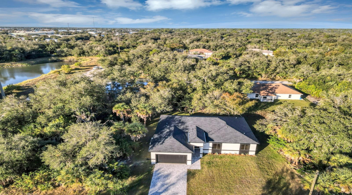
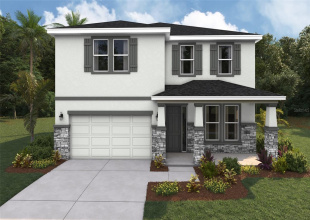
Virtually Staged. Stop scrolling, summer kitchen, 10-foot ceilings, and a 10-2 home warranty, plus $4,399.00 lender credit, free appraisal, and up to $5,000 in closing costs or rate buy-down assistance. This is the one that stands out. This brand-new 2026 construction offers 2,163 sq ft of thoughtfully designed living space, delivering a rare combination of modern design, functionality, and affordable luxury. From the moment you walk in, you’ll notice the difference. With 10-foot ceilings, 8-foot interior doors, and a dramatic 16-foot sliding glass door, the home is filled with natural light and designed to feel open, elevated, and inviting. The layout is what truly sets this home apart. Designed for real life, it features a 3-zone split floor plan that offers both privacy and flexibility. The primary suite is privately positioned on one side of the home, while two secondary bedrooms are located on the opposite wing and share a Jack-and-Jill bathroom. In addition, a fully enclosed den with its own full bathroom provides the perfect setup for guests, a home office, or an in-law suite. The open-concept living area seamlessly connects the kitchen, dining, and living spaces, creating a natural flow for both everyday living and entertaining. The kitchen is designed with style and function in mind, featuring modern finishes and a spacious layout. Step outside to your covered lanai with a summer kitchen, creating the perfect space to relax, entertain, and enjoy Florida living year-round. This home also offers the opportunity to add a custom pool and spa, with a proposal already available for buyers who want to complete their own backyard retreat. Additional features include a whole-house water filtration system, irrigation system, spacious laundry room, and 2-car garage, all complemented by quality finishes throughout. Located in a quiet residential area of Port Charlotte, with convenient access to shopping, dining, schools, and Gulf Coast beaches. Homes with this level of design, layout, and incentives don’t last. Schedule your showing today.
Request Information
Request more information about this property!
Schedule a Live Virtual Tour
Allow our team to show you around this property virtually from the comfort of your home.
Get the newest and best property listings, hand picked by our experienced real estate team, sent straight to your inbox!


Residential
PORT CHARLOTTE, Florida 33954
Request Information
Request more information about this property!