
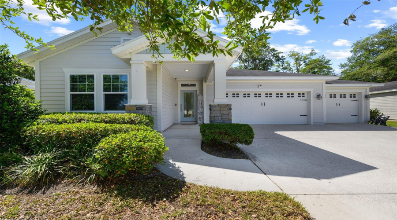
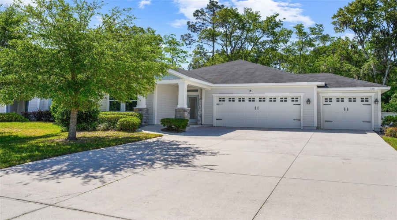
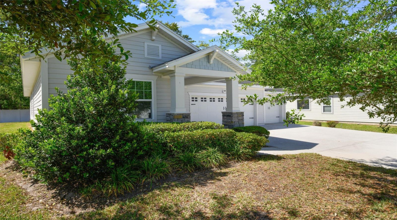
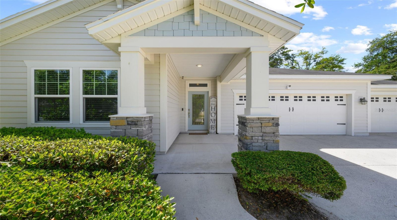
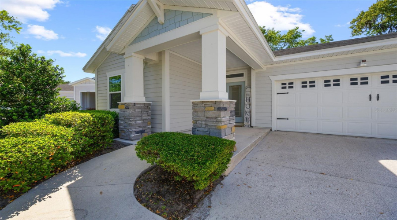
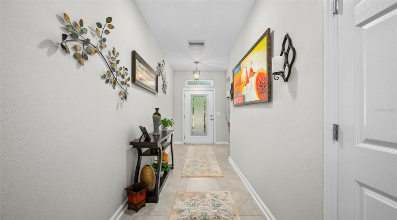
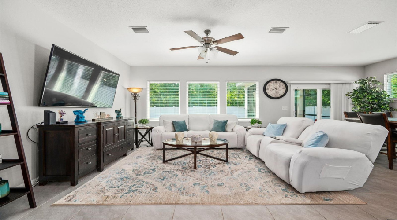
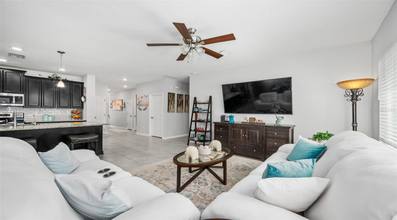
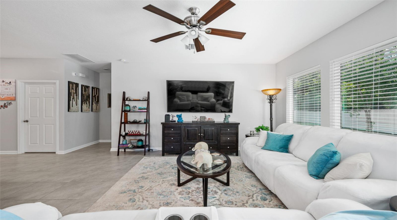
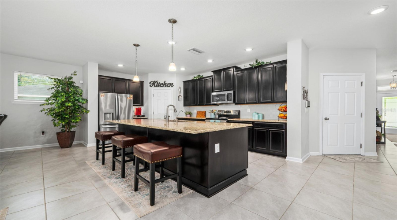
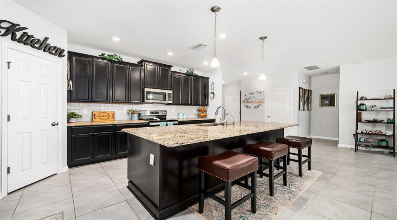
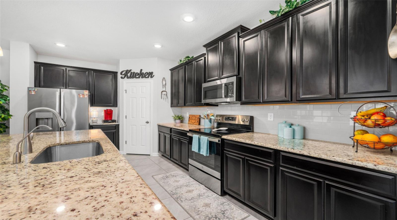
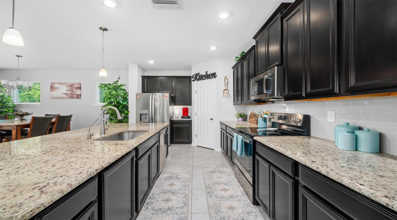
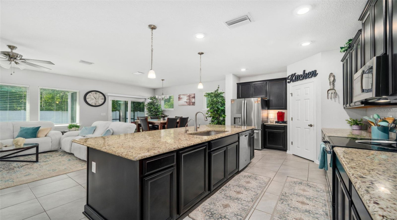
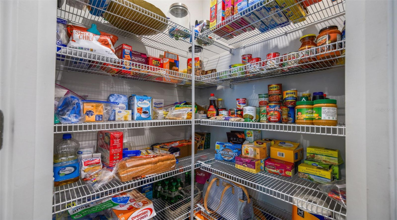
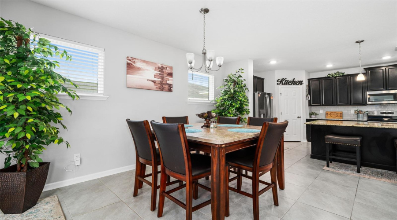
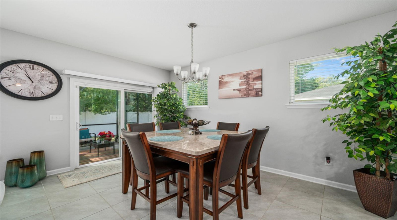
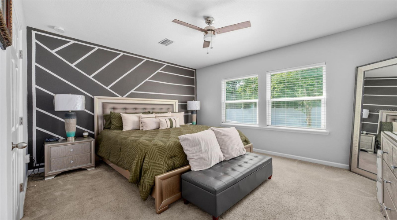
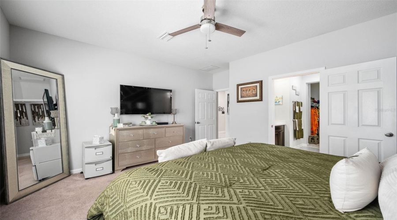
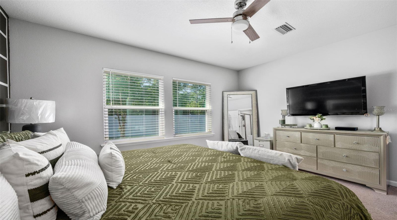
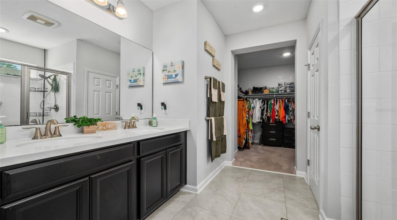
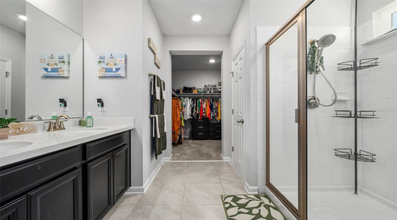
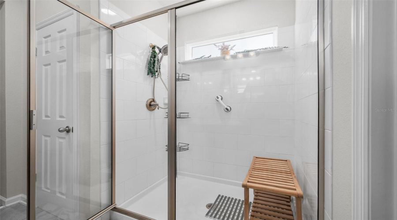
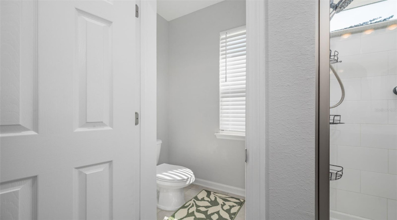
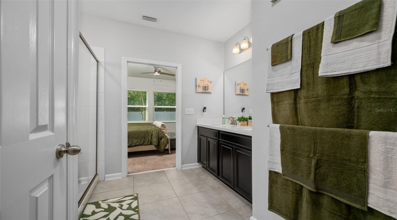
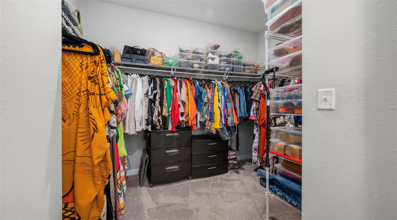
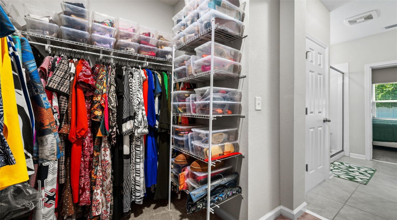
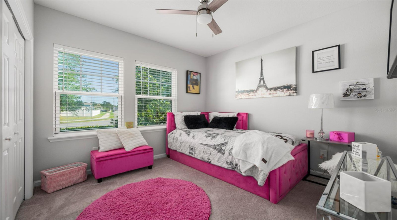
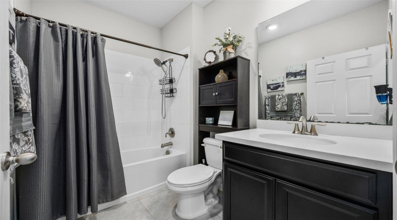
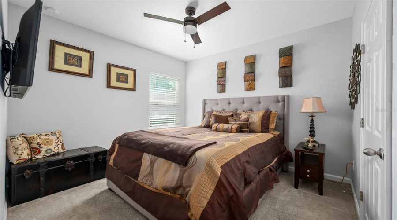
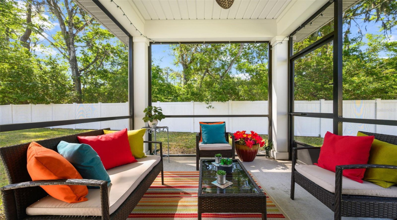
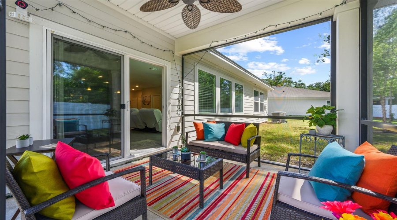
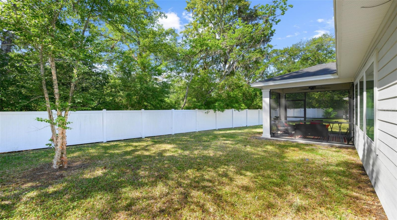
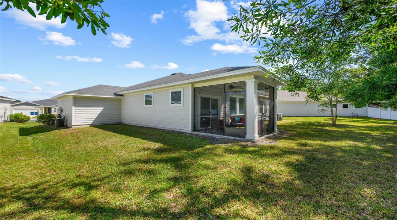
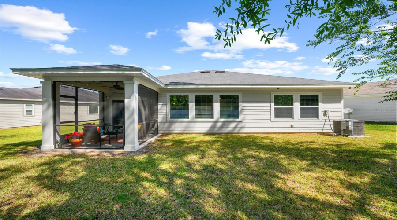
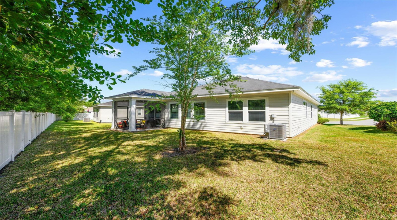
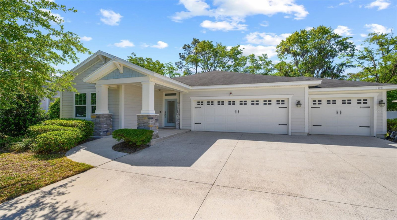
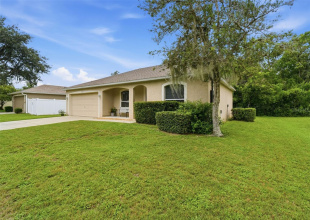
This stunning 2020 David Weekley home perfectly blends modern sophistication with everyday functionality. Approximately 1500 SF of thoughtfully designed living space, this three-bedroom, two-bathroom residence offers the high-end finishes and superior craftsmanship expected from one of the area’s premier builders. The chef-inspired kitchen is a true showstopper, designed for both casual meals and grand entertaining. It features a massive 9.5-foot Island, anchored by a classic farm sink & extra cabinet storage underneath, SS GE appliances, granite countertops, and a spacious walk-in pantry. The 42-inch upper cabinets are adorned with elegant crown molding. A dedicated custom coffee bar perfect for your morning routine, all accented by a soft neutral backsplash. The attention to detail is evident in every corner of the exceptional living space, from the wooden window sills with crown molding to the custom blinds, tile flooring, 9ft ceilings w/recessed lighting that spans throughout. The stunning owner’s retreat features a stylish decorative accent wall and a spa-like luxury bathroom, complete with a huge walk-in shower, double vanity w/undermount sinks, and a private water closet. You’ll be impressed with the lovely walk-in closet. Both spacious guest rooms feature cozy carpeting and include 42-inch wall-mounted TVs that stay with the home. The hall bath has a tub with a tiled shower. Experience outdoor living by stepping through the sliding glass doors from the dining area to a private, covered, screened-in lanai–the perfect spot for Florida evenings or your morning coffee. Enjoy the benefits of a whole-home water softener and the peace of mind provided by a Vinvnt security system and Ring doorbell camera. The exterior is as impressive as the interior, offering wonderful curb appeal and a welcoming front porch framed by stone pillars. The enormous driveway is capable of accommodating your guests and leads to a magnificent 3-car garage. This home is tucked away on a perfect private lot in the community and combines the benefits of newer construction with a wealth of upgrades. Minutes to the City Square restaurants and shops, beautiful coastal beaches, JAX International Airport, parks, and recreation.
Request Information
Request more information about this property!
Schedule a Live Virtual Tour
Allow our team to show you around this property virtually from the comfort of your home.
Get the newest and best property listings, hand picked by our experienced real estate team, sent straight to your inbox!


Residential
JACKSONVILLE, Florida 32218
Request Information
Request more information about this property!