
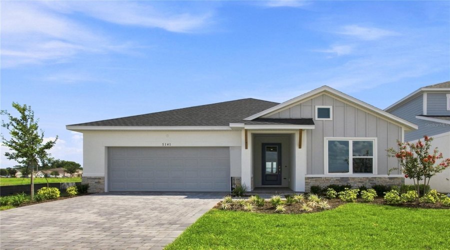
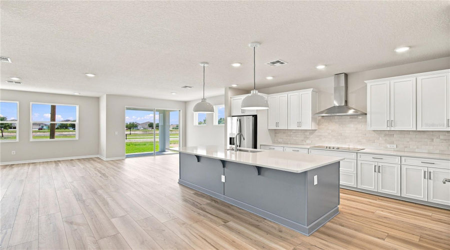
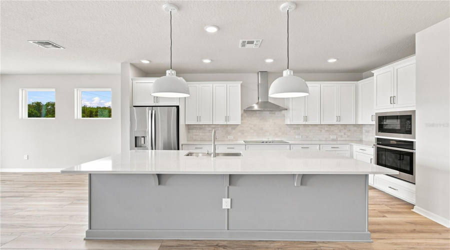
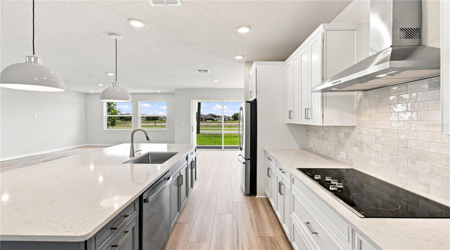
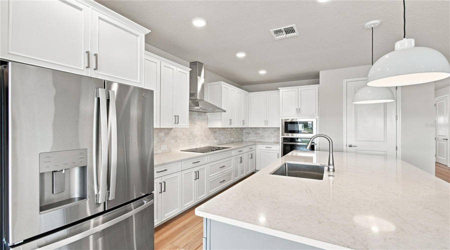
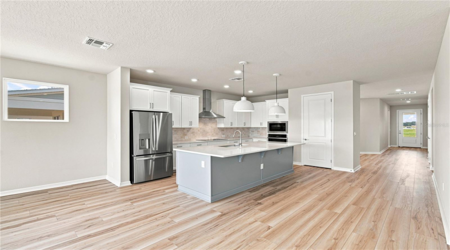
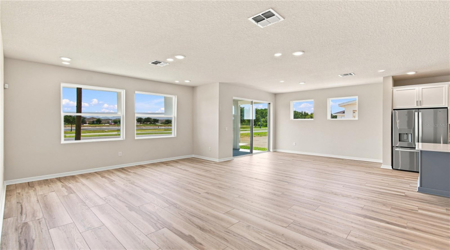
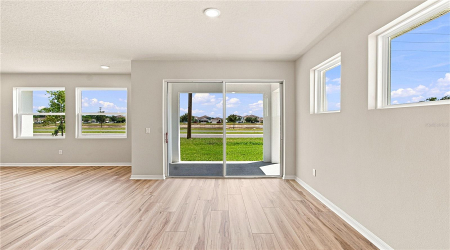
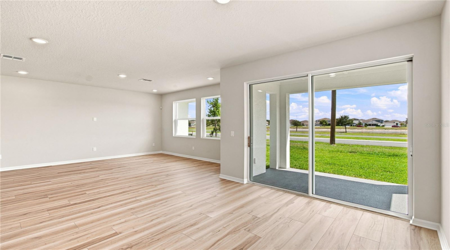
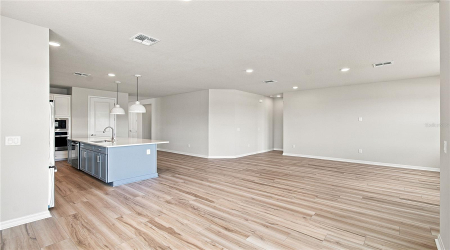
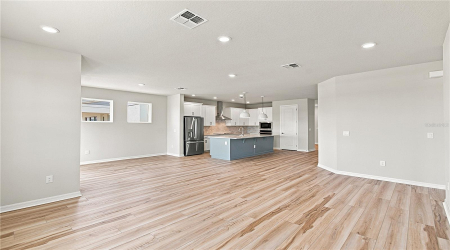
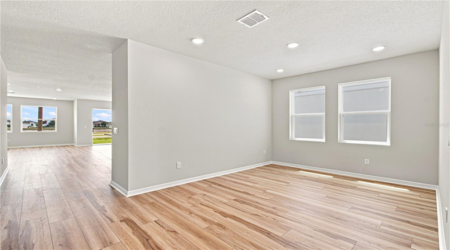
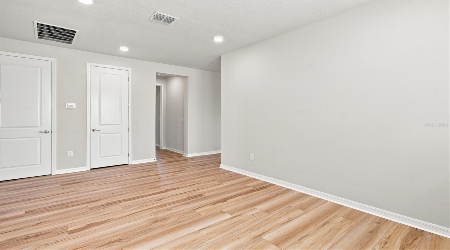
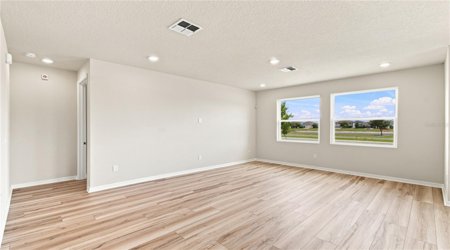
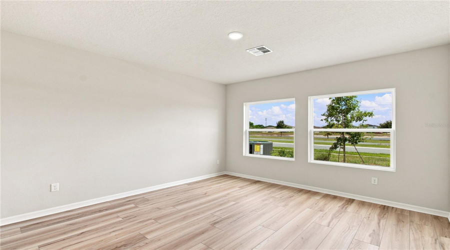
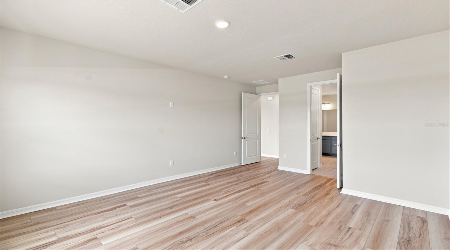
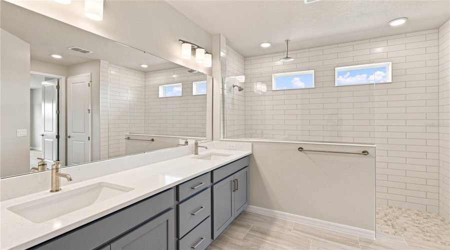
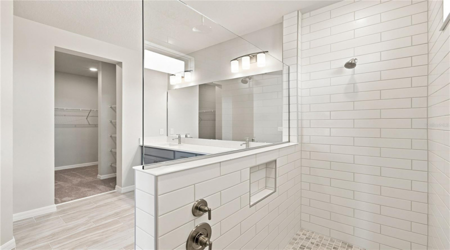
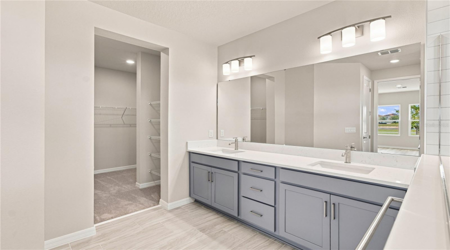
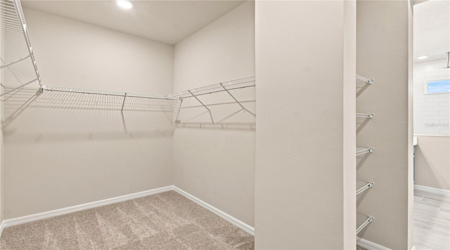
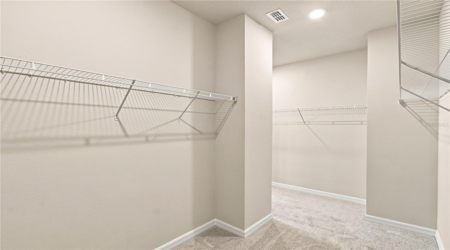
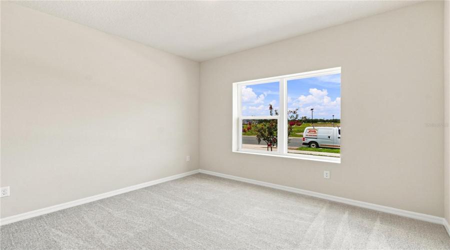
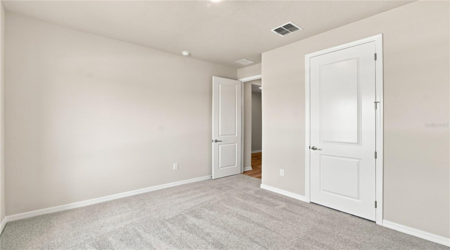
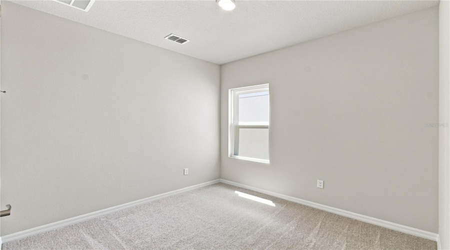
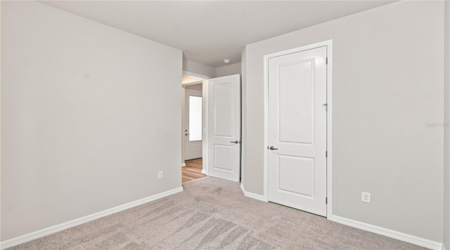
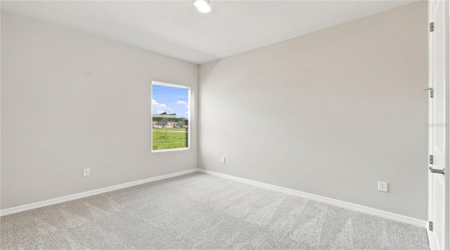
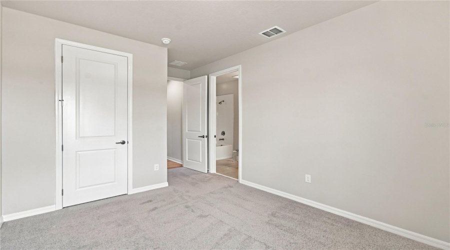
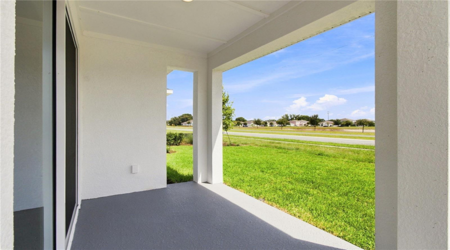
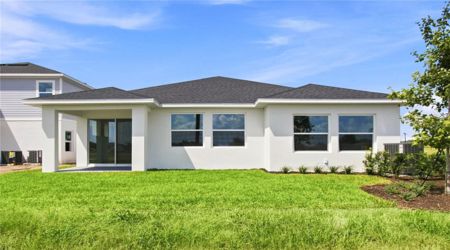
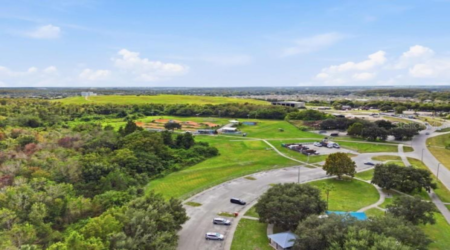


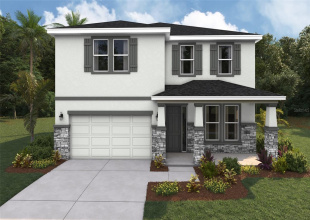
The Gaspar floor plan at Lakeside at Satilla by David Weekley Homes features an open-concept design with clear lines of sight connecting the kitchen, dining, and living areas for easy everyday living and entertaining. The gourmet kitchen offers high-end finishes and generous workspace, serving as the centerpiece of the home. Enjoy outdoor living on the covered lanai, perfect for relaxing or dining year-round. The home includes 4 spacious bedrooms, offering flexibility for family, guests, or a home office, plus a 3-car garage for ample storage and convenience.
Enhanced with 9.5’ ceilings and 8’ interior doors throughout, the home feels even more open, luxurious, and expansive, elevating both the space and overall design.
Request Information
Request more information about this property!
Schedule a Live Virtual Tour
Allow our team to show you around this property virtually from the comfort of your home.
Get the newest and best property listings, hand picked by our experienced real estate team, sent straight to your inbox!


Residential
ST CLOUD, Florida 34771
Request Information
Request more information about this property!