
MOVE IN READY!!!
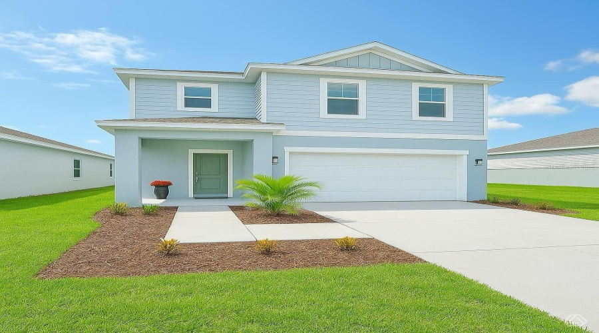
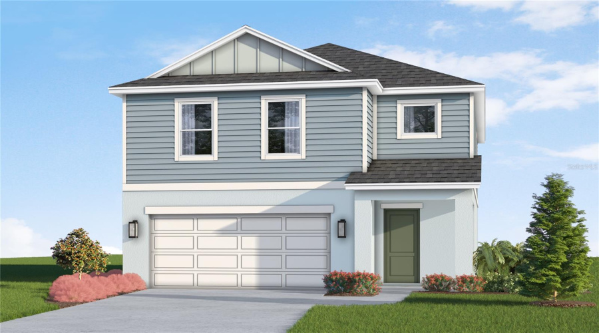
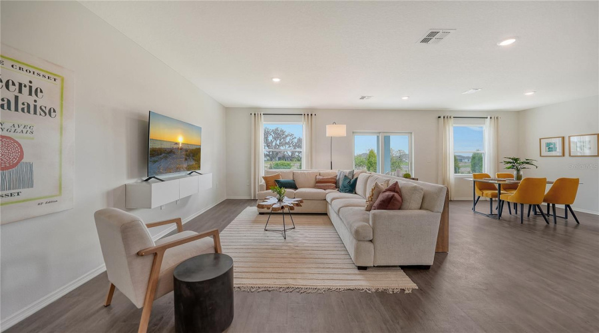
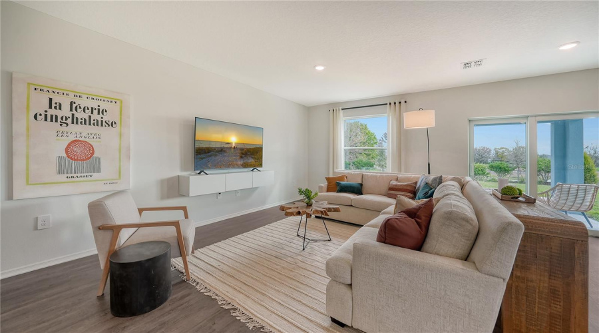
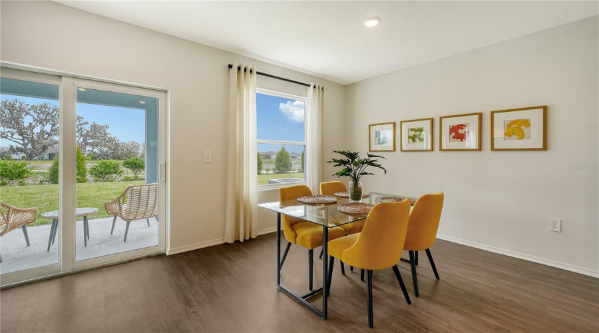
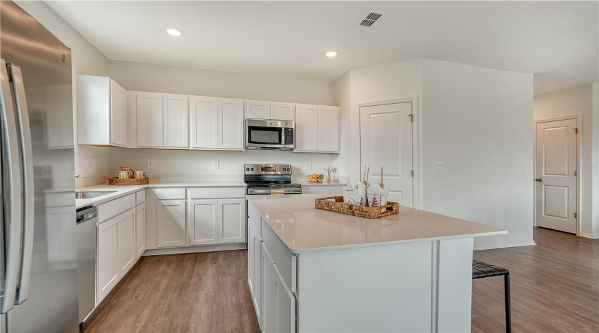
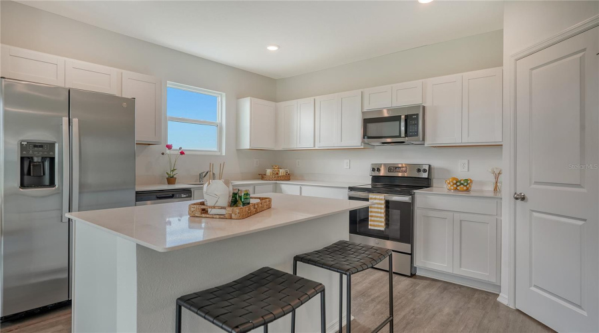
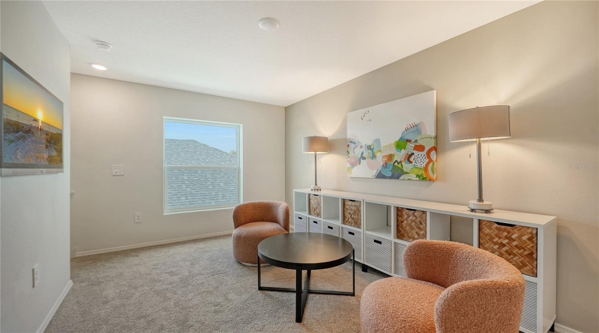
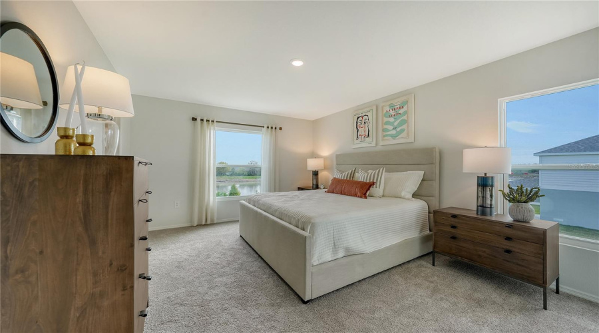
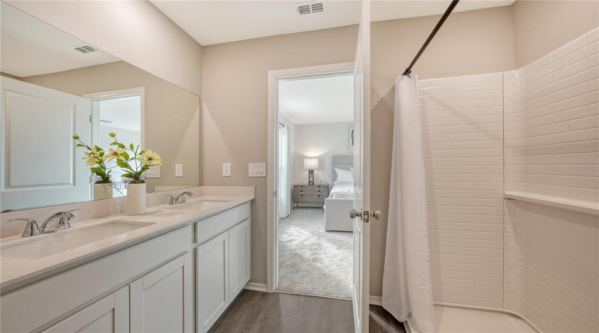
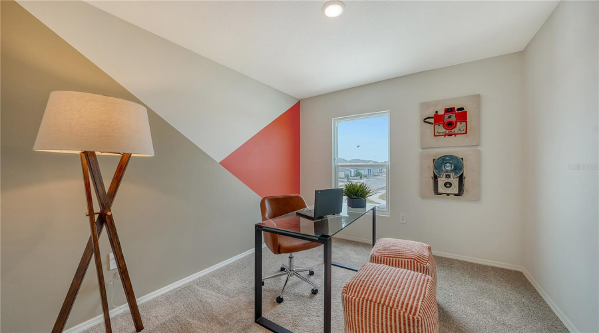
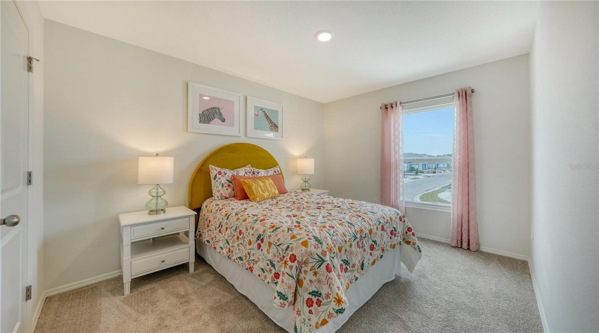
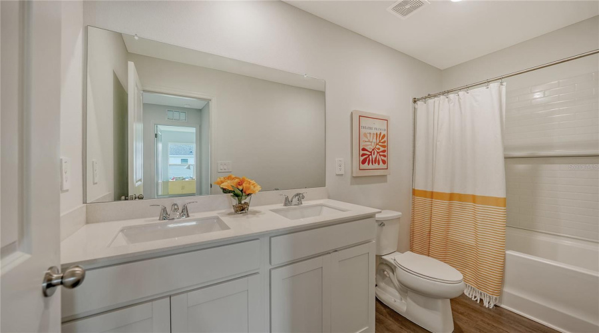
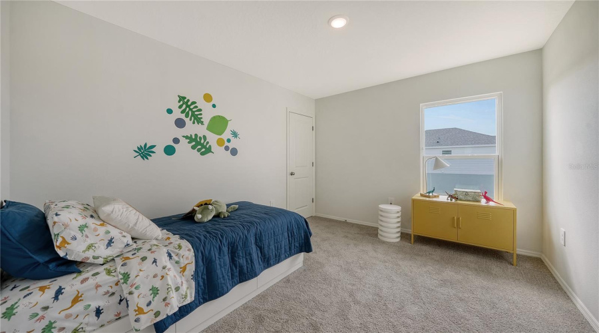
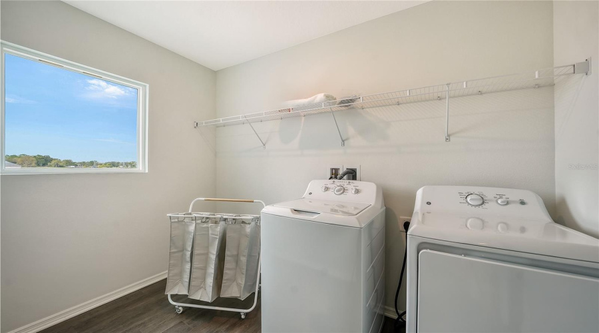
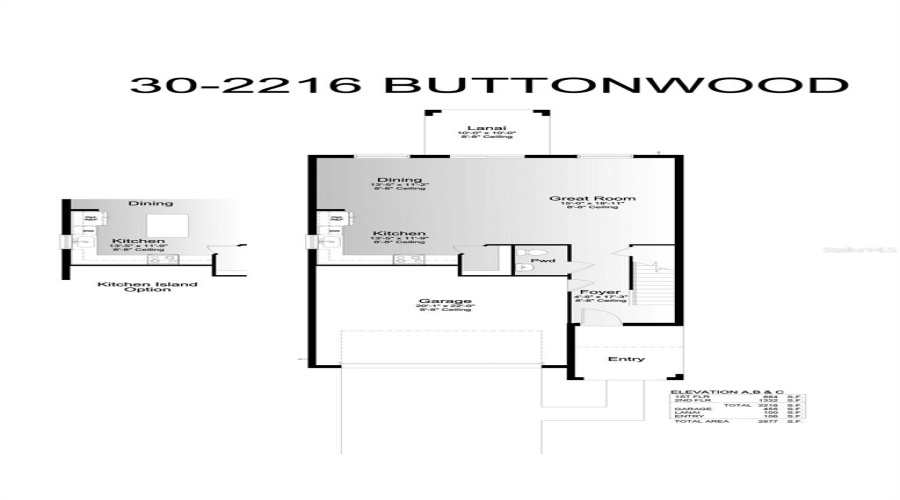
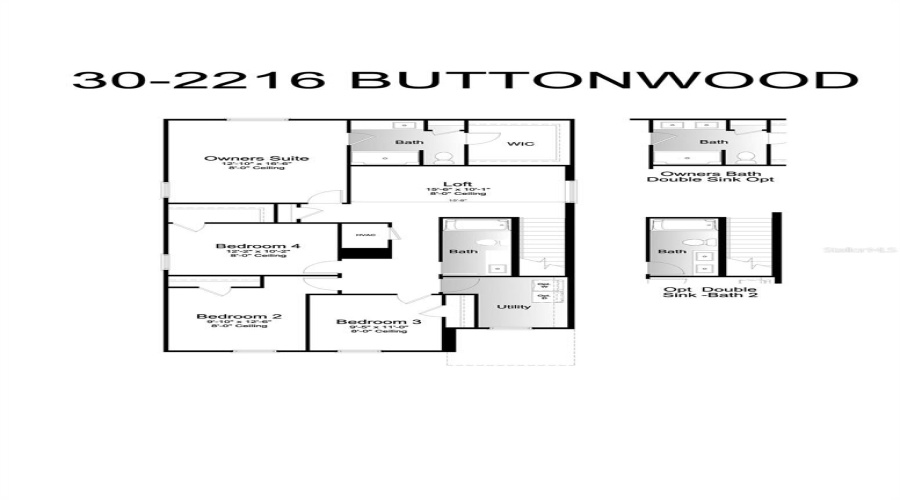
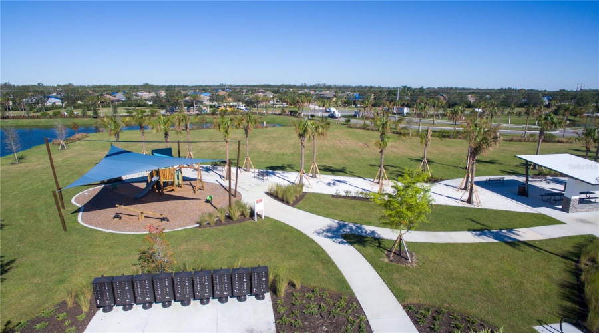
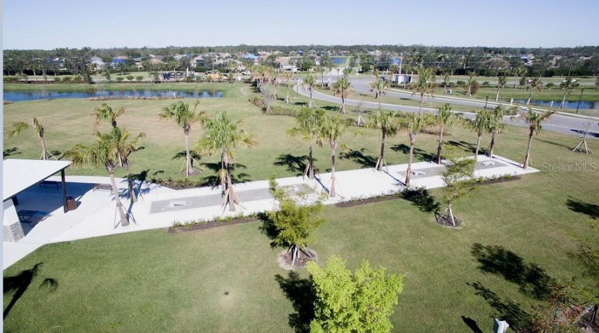
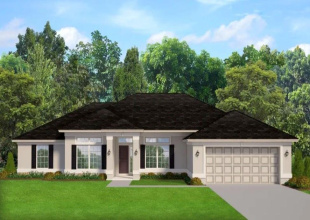
The Buttonwood floorplan is a two-story home featuring 4 bedrooms, 2.5 bathrooms, a loft, and a 2-car garage with a storage niche. With 2,216 sq. ft. of living area, this home features an expansive great room with seamless access to the dining area and kitchen. The kitchen features stainless steel appliances, an expansive kitchen island, quartz countertops, a large pantry, and plenty of counter space. The spacious dining area and great room offers direct access to the large covered lanai, perfect for outdoor relaxation. The half bathroom on the main floor adds extra convenience. All four bedrooms are located upstairs, ensuring maximum privacy and a quiet retreat at the end of the day. The owner’s suite is a peaceful sanctuary, complete with an en-suite bathroom that includes a double-sink vanity, walk-in shower, and walk-in closet. The remaining bedrooms and laundry room are equally spacious, offering flexibility for guest rooms, home offices, or additional household members. Turn the flexible loft space into a home office, play area, or media room! Community amenities include a pavilion with picnic tables, event lawn, play structure with shade sail, concrete patio with string lighting, foursquare and hopscotch, permanent cornhole boards, dog park, and walkable sidewalks throughout.
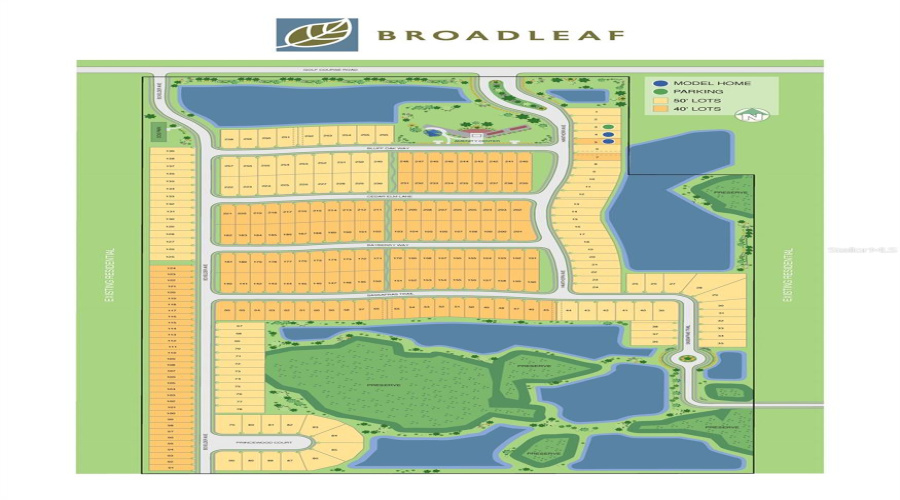
Enjoy NO CDD fees and LOW HOA fees in the Broadleaf Community. Located right off of Golf Course Road, Broadleaf allows residents to explore Parrish’s exciting venues and restaurants with its easy access to I-75.
Request Information
Request more information about this property!
Schedule a Live Virtual Tour
Allow our team to show you around this property virtually from the comfort of your home.
Get the newest and best property listings, hand picked by our experienced real estate team, sent straight to your inbox!


Residential
PARRISH, Florida 34219
Request Information
Request more information about this property!