
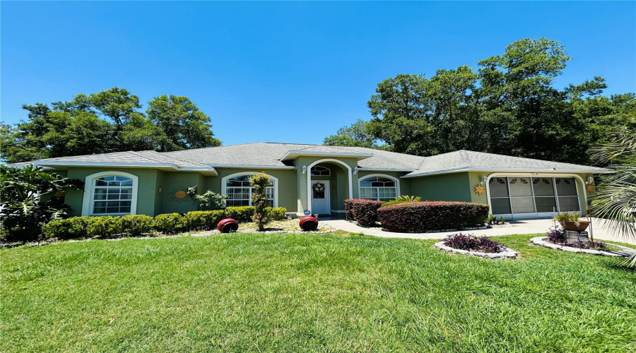
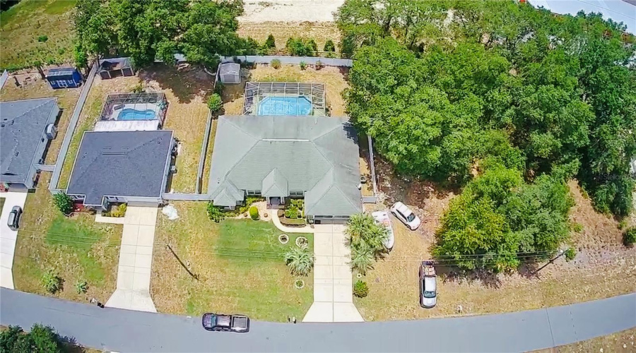
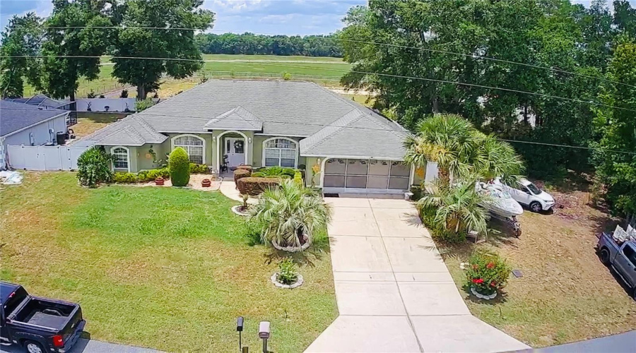

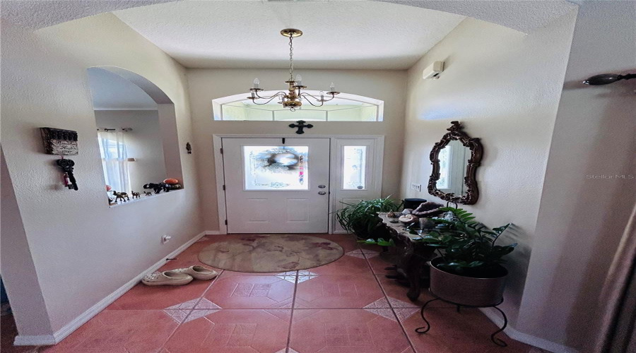
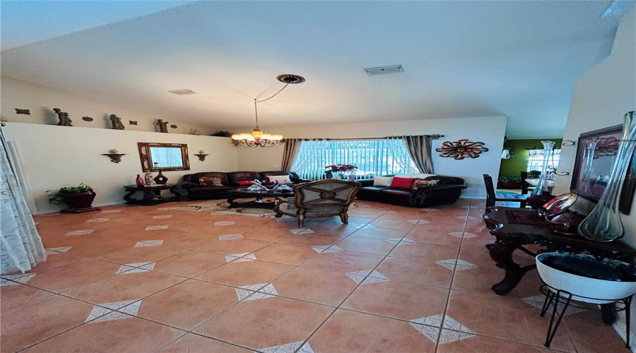
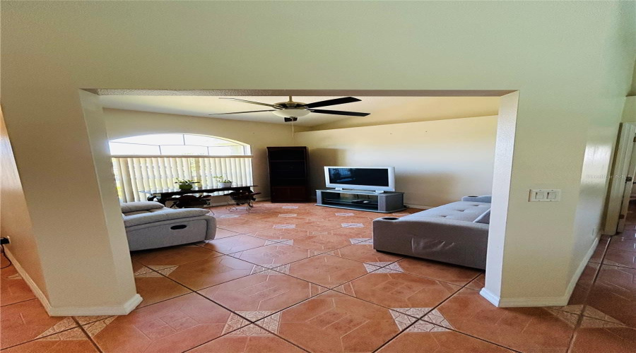
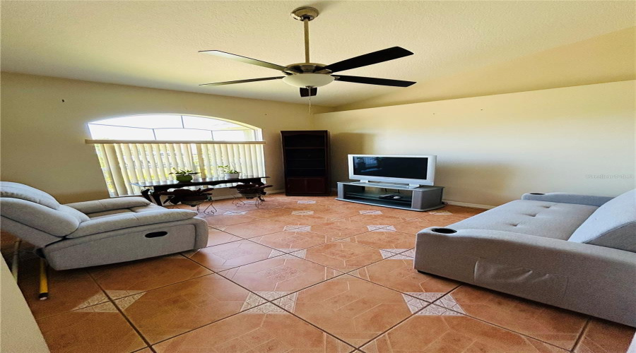
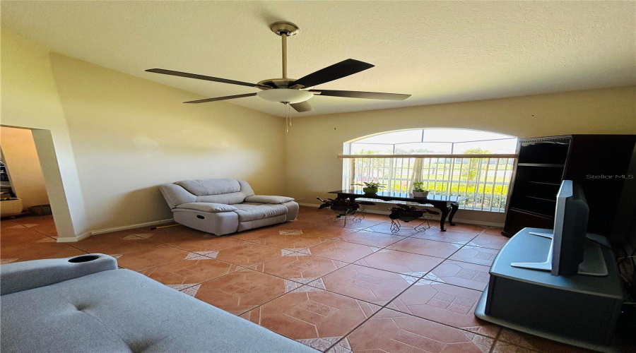

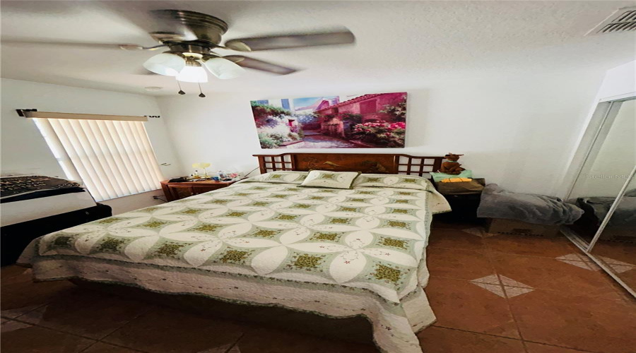
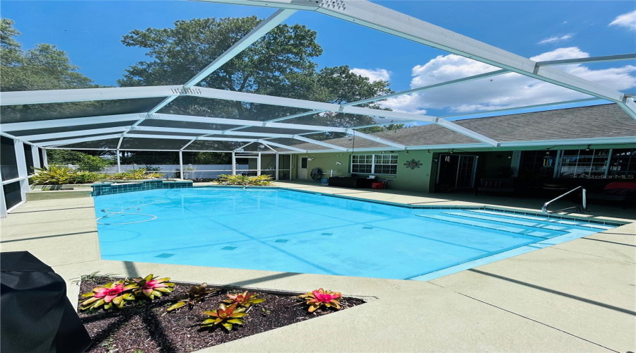
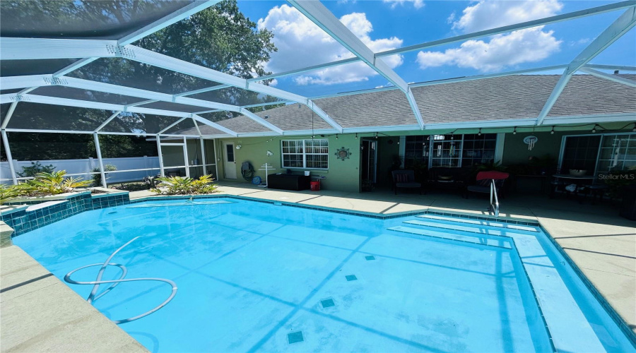
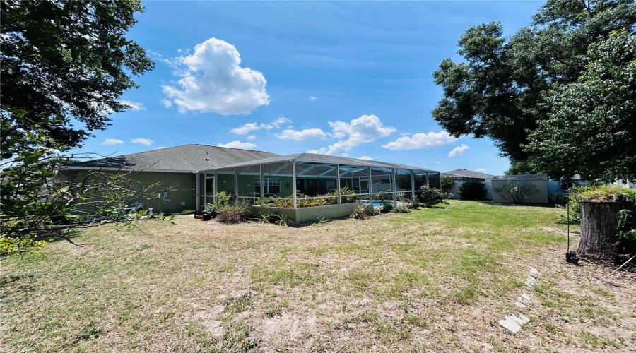
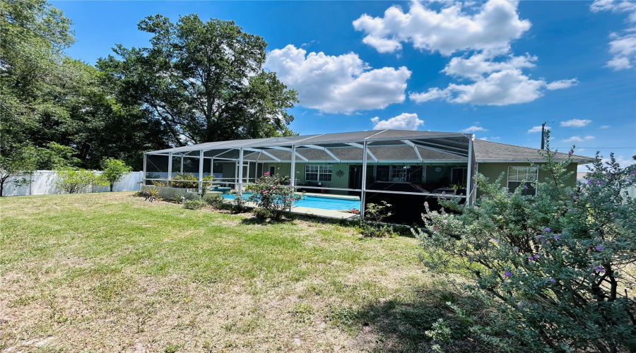
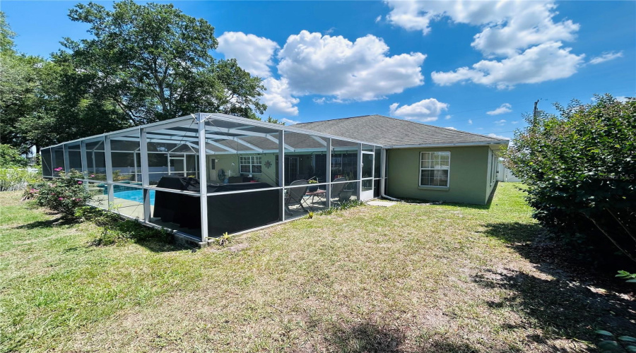
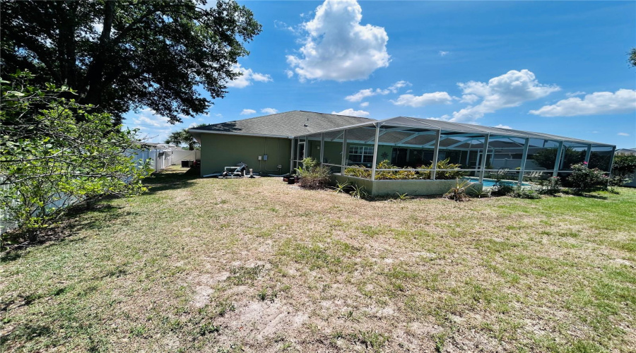
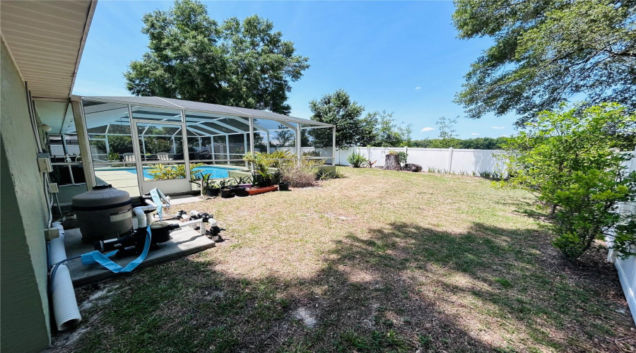
Welcome to this beautifully maintained pool home offering spacious living, vaulted ceilings, and an ideal layout for both everyday comfort and entertaining. Built by Marco Polo Homes, this 3 bedroom, 2 bath residence features an expansive open floor plan along with a versatile front bonus room/den that could easily function as a home office, playroom, media room, or potential 4th bedroom conversion.
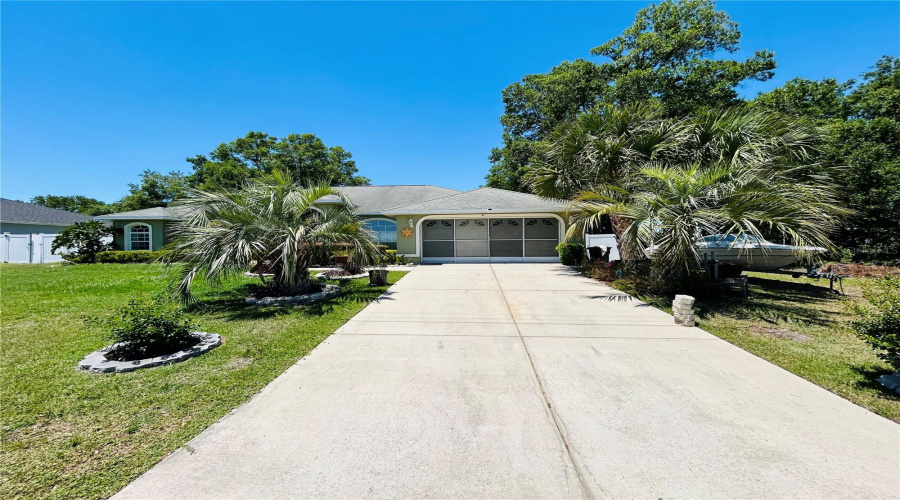
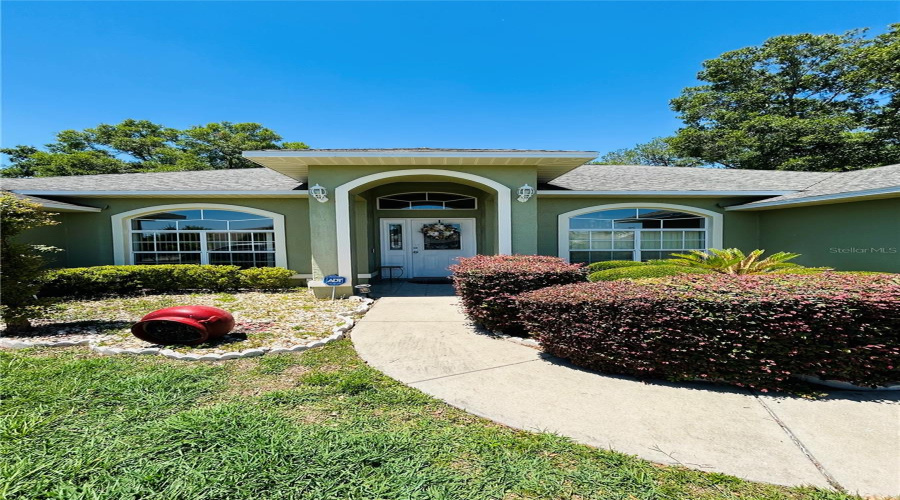
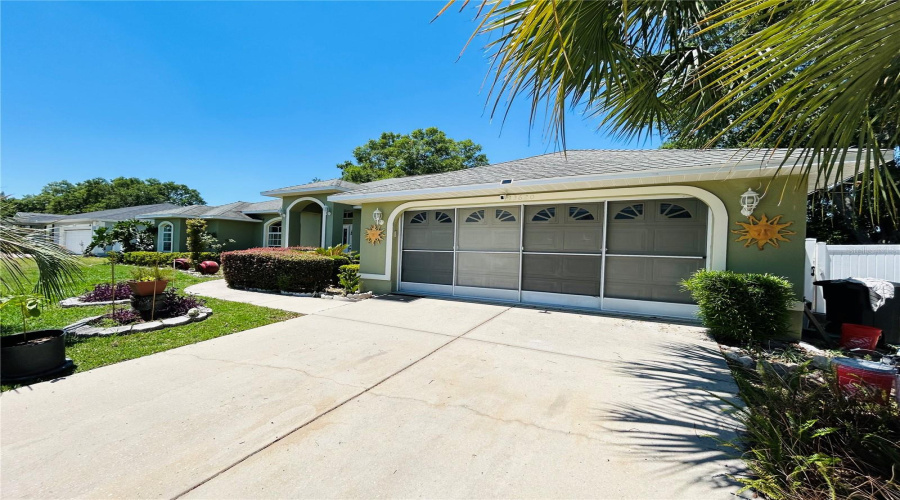
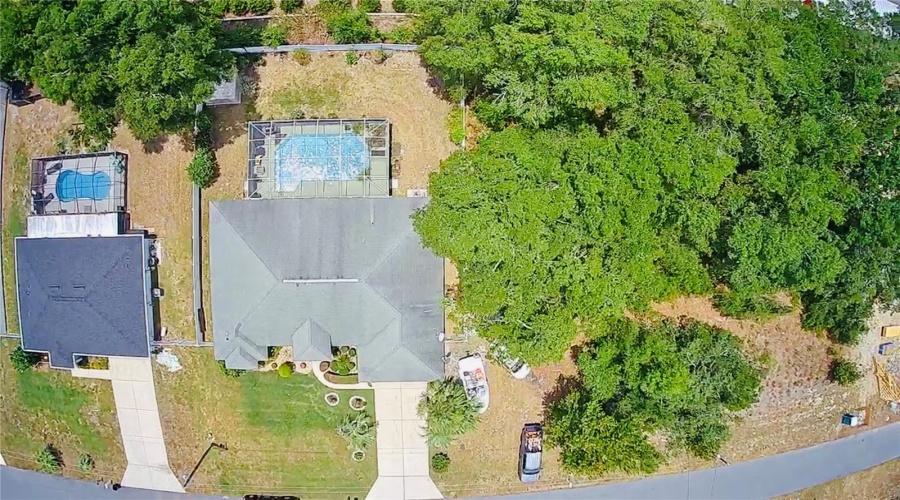
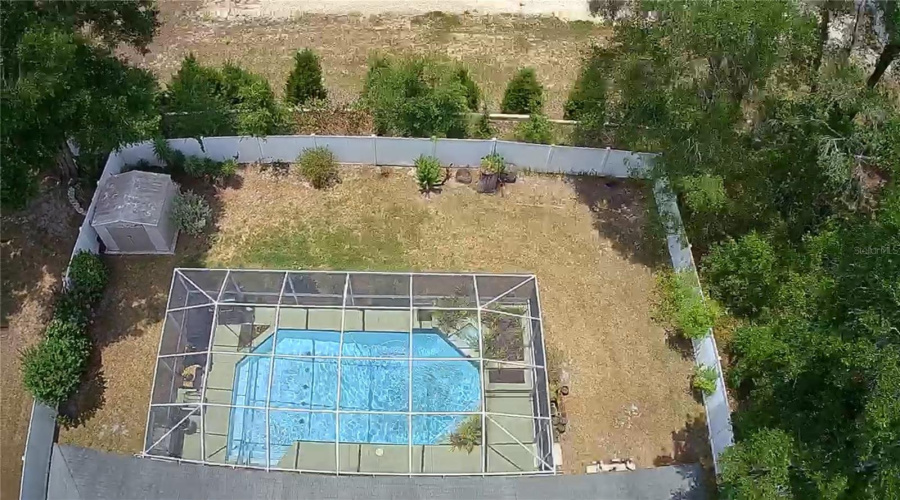
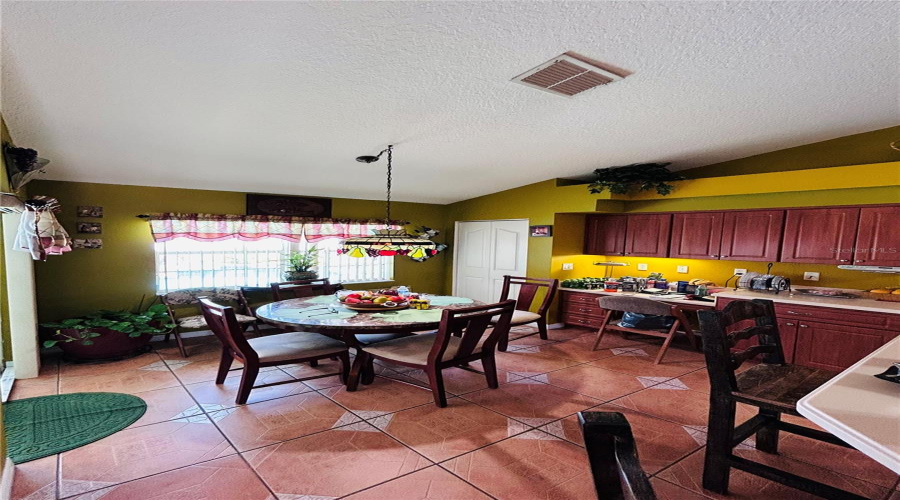
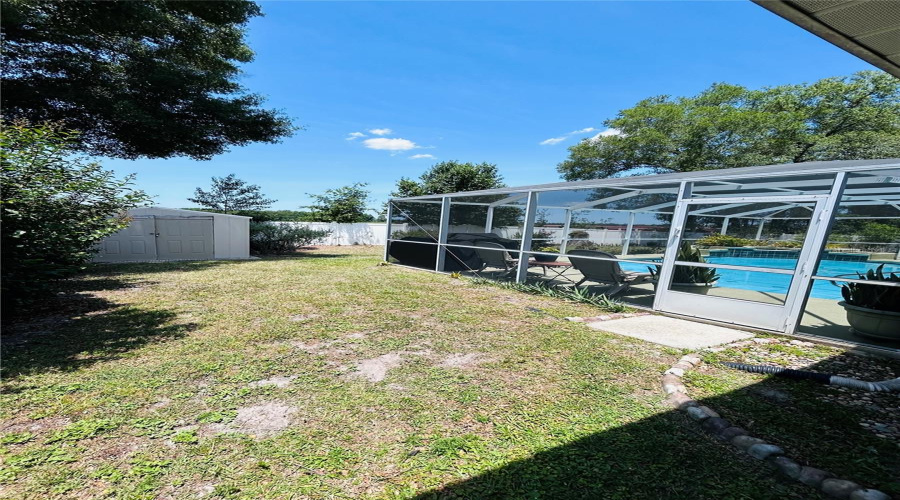

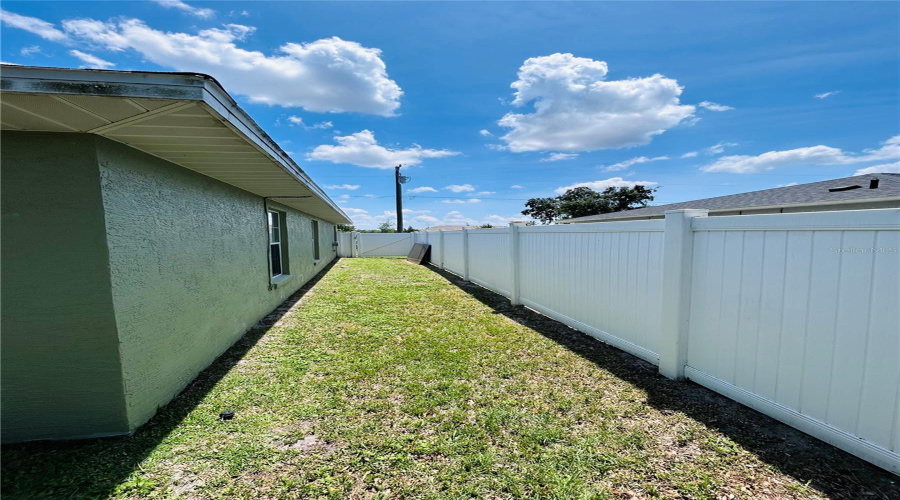
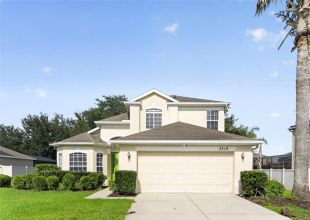
From the moment you arrive, you’ll appreciate the inviting curb appeal, mature landscaping, oversized driveway, and fully fenced vinyl backyard that provides both privacy and functionality. Inside, the home showcases soaring vaulted ceilings throughout the main living areas, creating a bright and airy atmosphere filled with natural light. The oversized great room serves as the heart of the home and flows seamlessly into both the formal dining area and separate dinette space, making the layout perfect for entertaining family and friends.
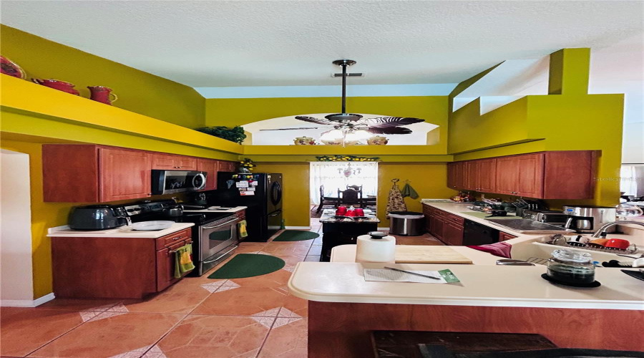
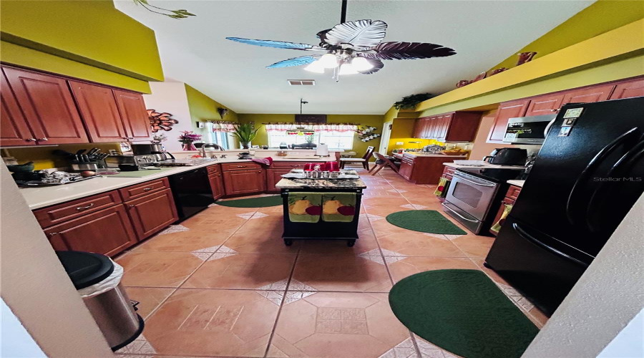
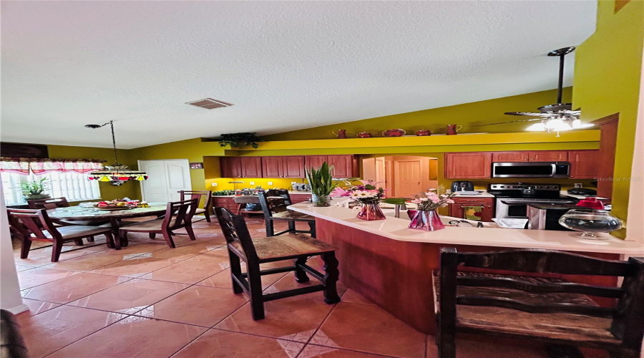
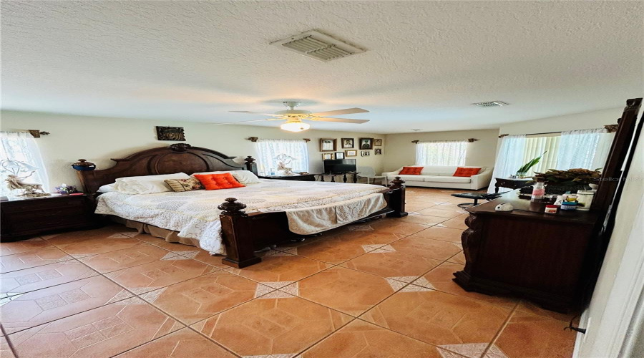
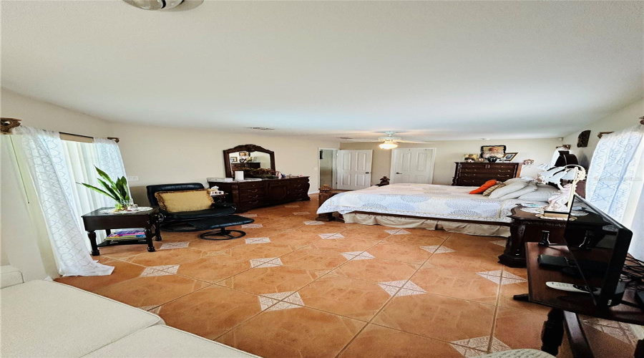
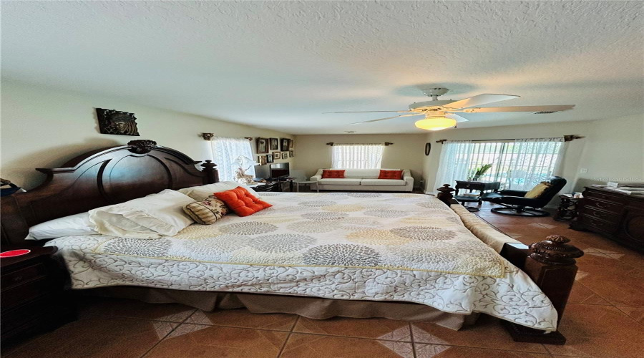
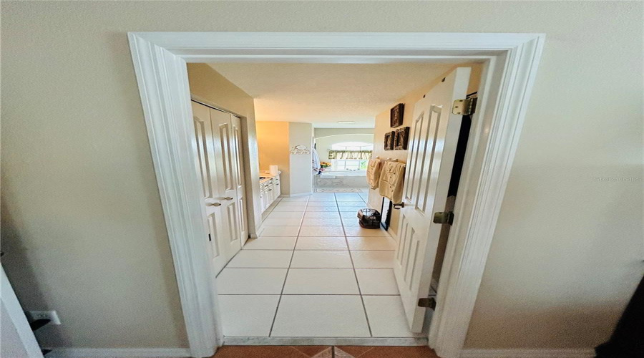
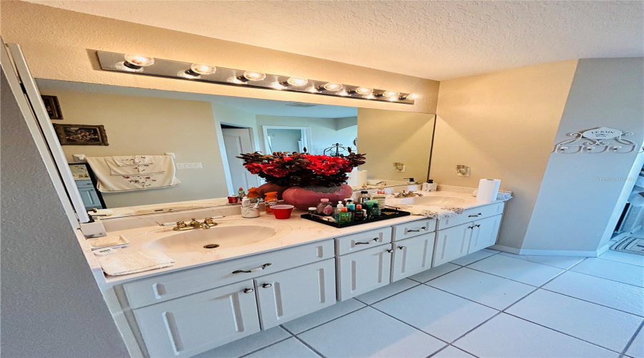
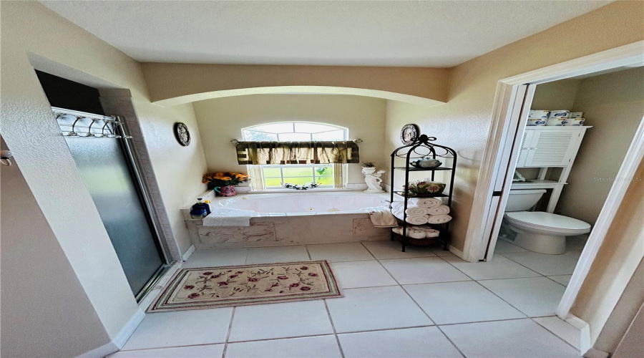
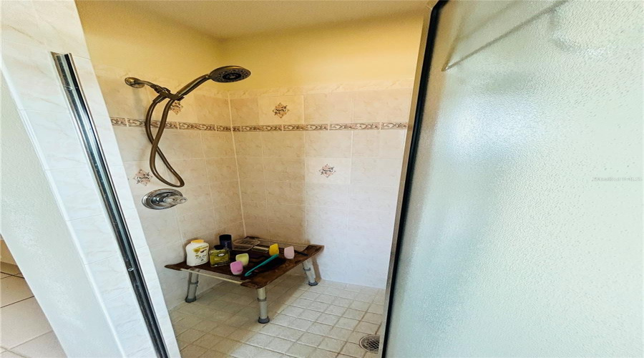
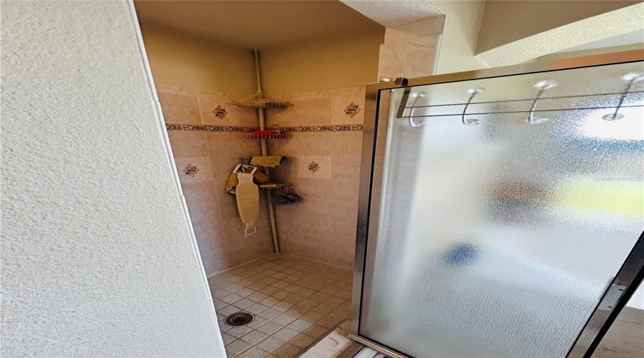
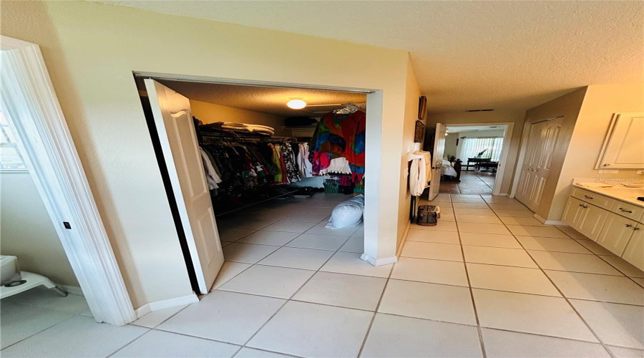
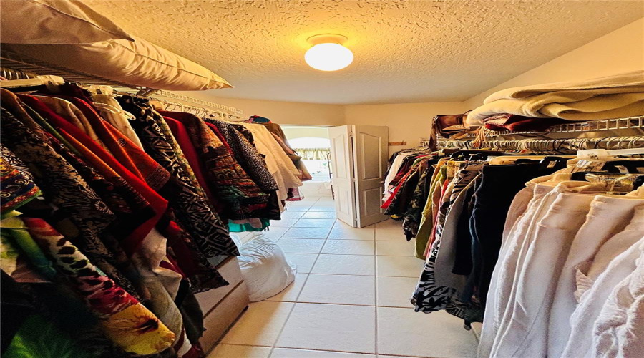
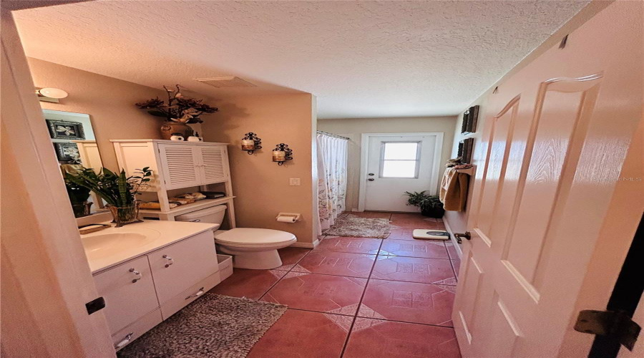
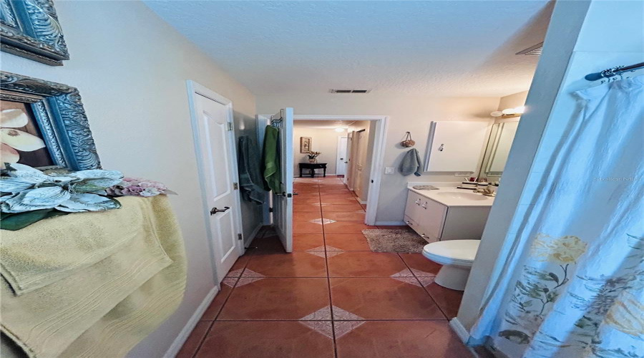
The spacious kitchen features marble countertops, abundant cabinet and counter space, breakfast bar seating, and overlooks the main living areas and pool area, allowing for easy everyday living and gatherings alike. The split bedroom floor plan provides privacy, while the oversized primary suite offers ample room for a sitting area and features sliding glass doors providing direct access to the pool area along with relaxing backyard views. The primary bath includes dual vanities, a garden tub, separate shower, and private water closet. The guest bathroom conveniently includes direct access to the pool area.
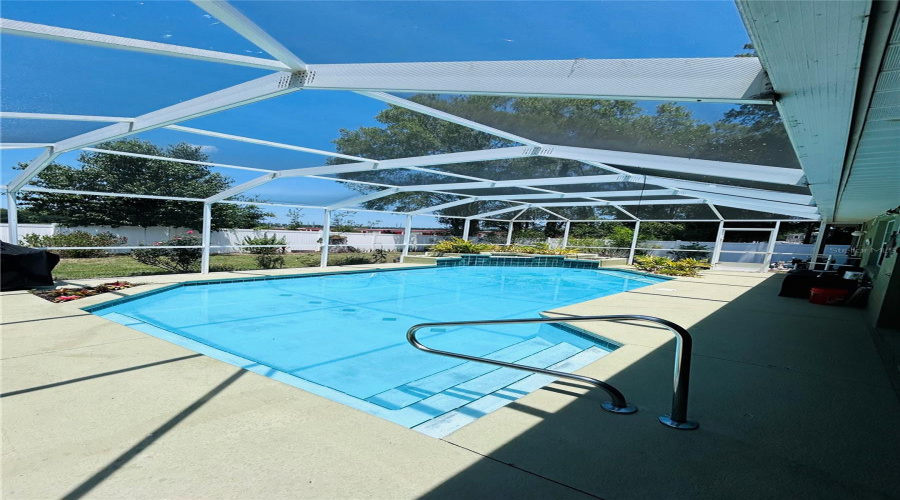
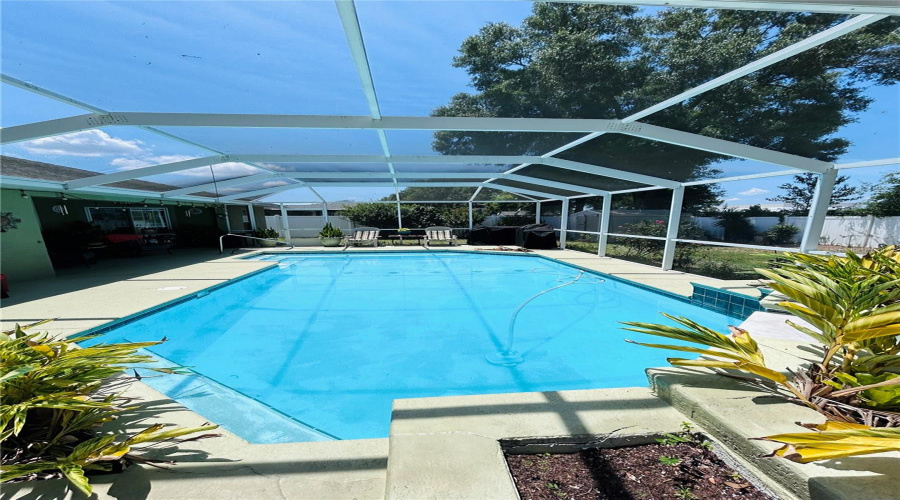
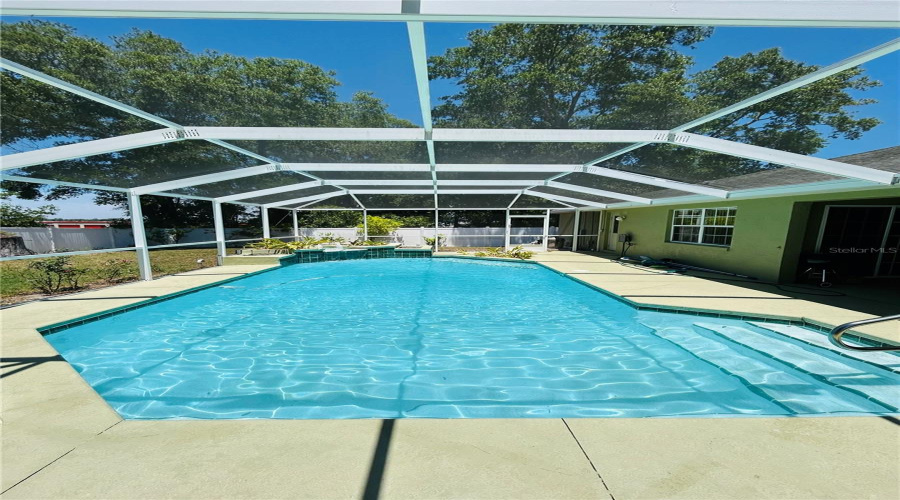
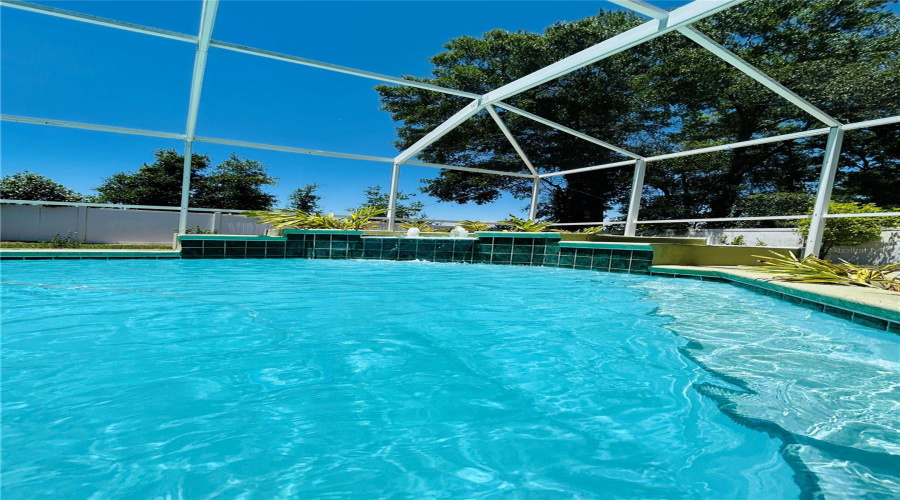
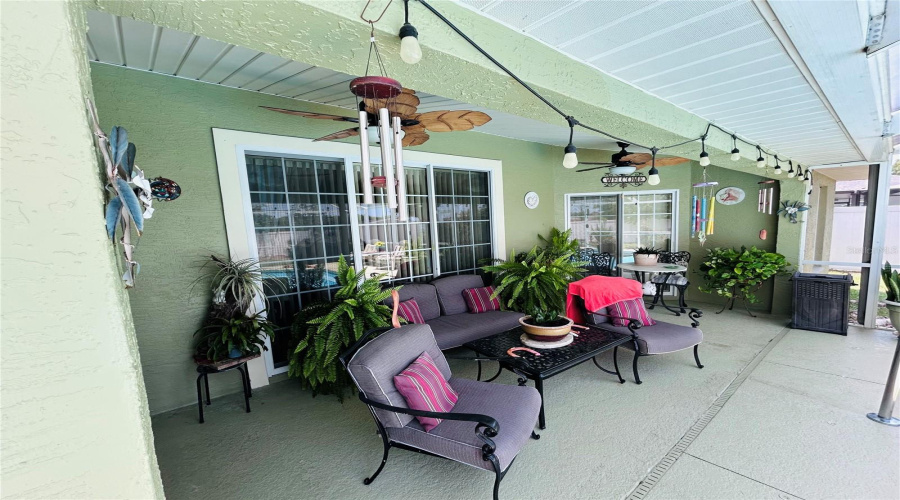
Step outside and enjoy your own private Florida retreat featuring a beautiful screened-in large inground pool complete with a waterfall feature and built in seating area. The covered lanai provides an ideal space for outdoor dining, relaxing, or entertaining year round, while the backyard still offers additional green space outside the enclosure along with a storage shed for tools and lawn equipment. With NO HOA, this property offers added flexibility and freedom for homeowners.
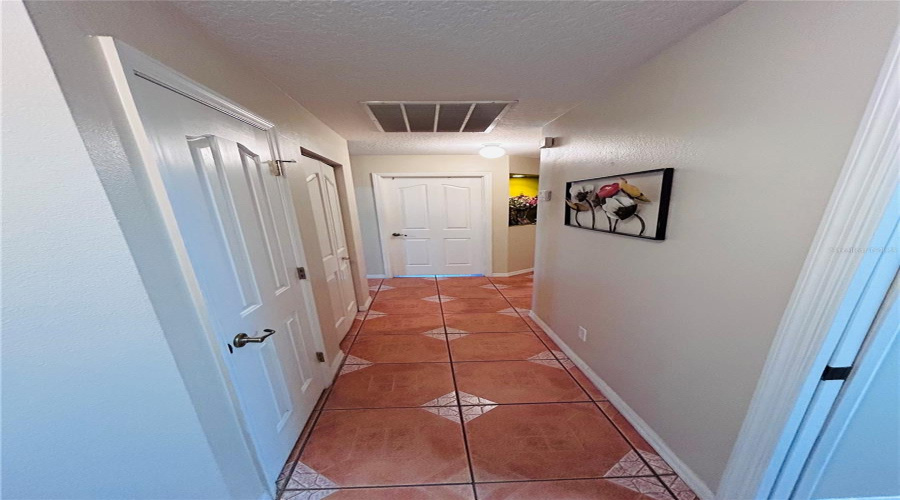
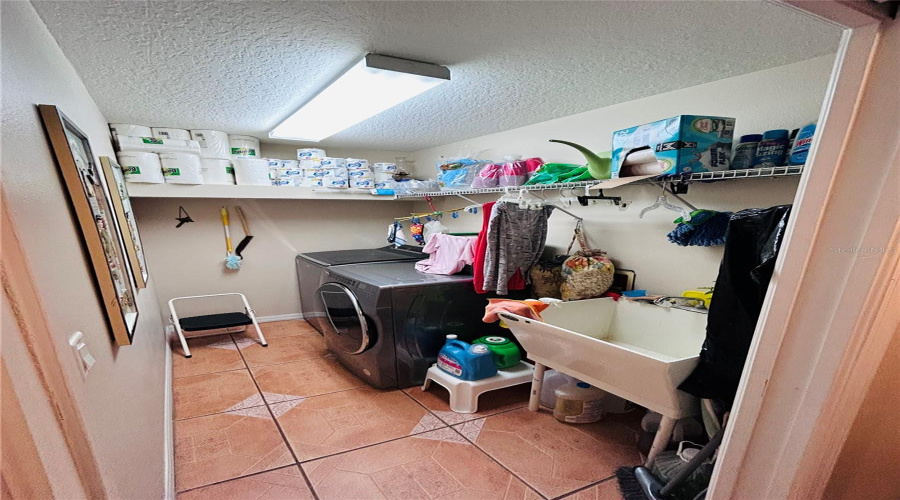
Additional features include tile flooring throughout the home, a dedicated laundry room with utility sink, spacious secondary bedrooms, an attached 2 car garage, irrigation system and plenty of storage throughout the home.
Conveniently located near shopping, dining, parks, golf courses, and everyday conveniences, this home also offers easy access to many of Ocala’s outdoor recreation opportunities and popular local attractions. Combining spacious indoor living with exceptional outdoor entertaining space, this home captures the best of Florida living.
Request Information
Request more information about this property!
Schedule a Live Virtual Tour
Allow our team to show you around this property virtually from the comfort of your home.
Get the newest and best property listings, hand picked by our experienced real estate team, sent straight to your inbox!


Residential
OCALA, Florida 34473
Request Information
Request more information about this property!