
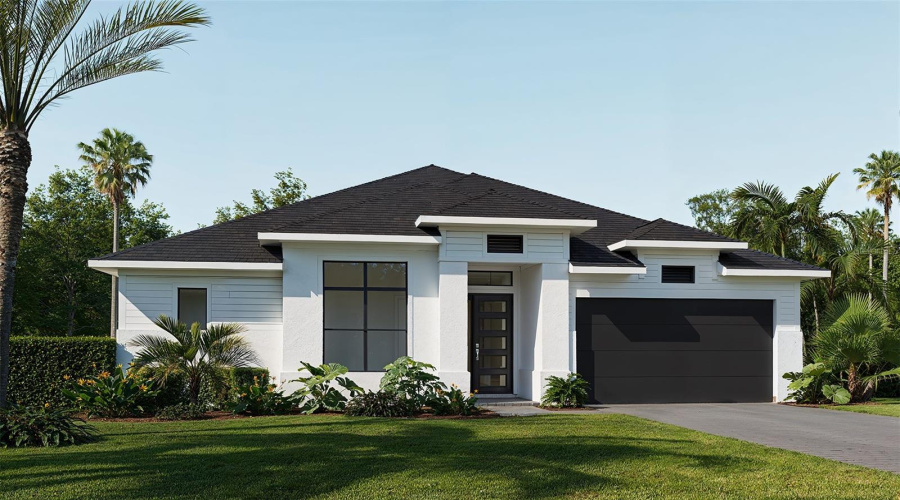
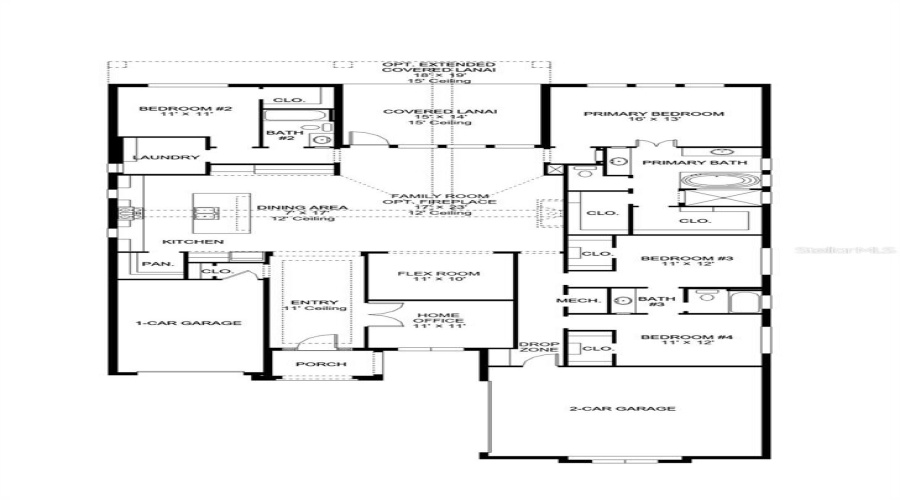
Under Construction. The front porch opens in an entryway lined with a 12-foot tray ceiling. Off the main hallway are two secondary bedrooms which feature their own walk-in closets and an adjoining Hollywood bathroom. Down the hall is an additional secondary bedroom with storage space and full bathroom access. Conveniently located across the hallway from the bedrooms is the laundry room. The flex room is just off the main living areas. As you enter the family room you are greeted by an abundance of natural light from the sliding glass doors. An island with built-in seating connects the space to the kitchen which features a walk-in pantry as well. The corner dining area is embraced by two walls of windows and allows access to the backyard extended covered lanai. The secluded primary bedroom offers a view of the backyard landscape with its wall of windows. Double doors lead into the primary bathroom which boasts dual vanities, a freestanding tub, glass enclosed shower, and two walk-in closets. The drop zone if off the three-car garage.
Request Information
Request more information about this property!
Schedule a Live Virtual Tour
Allow our team to show you around this property virtually from the comfort of your home.
Get the newest and best property listings, hand picked by our experienced real estate team, sent straight to your inbox!


Residential
PARRISH, Florida 34219
Request Information
Request more information about this property!