
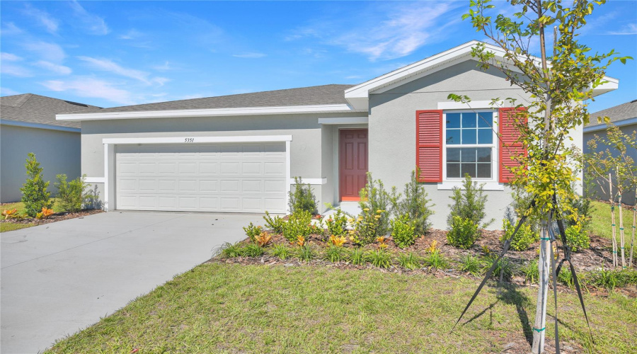
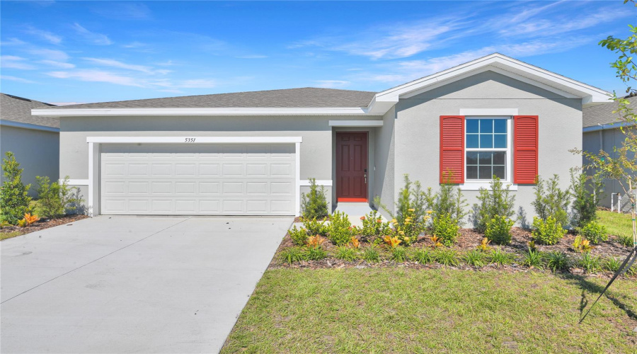
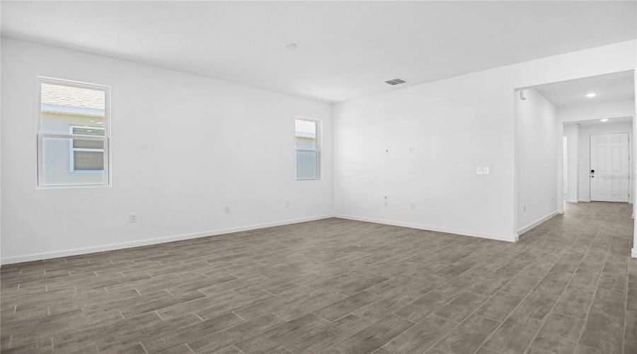
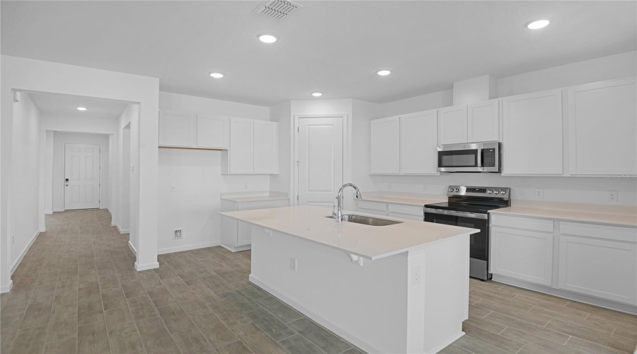
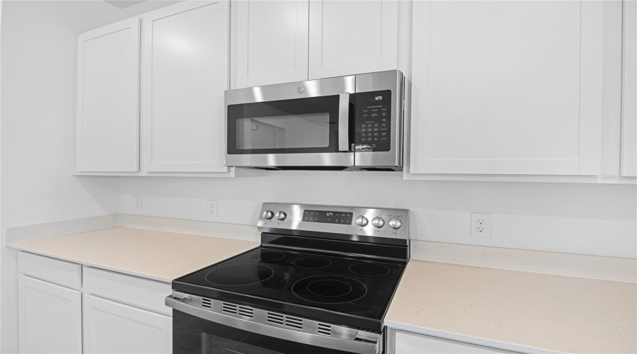
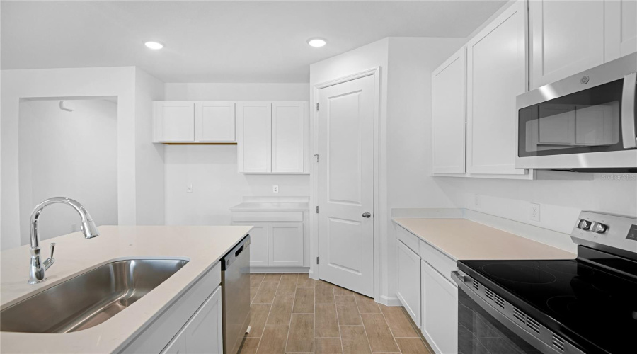
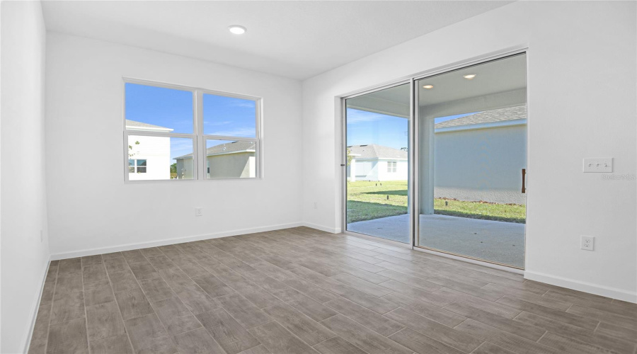
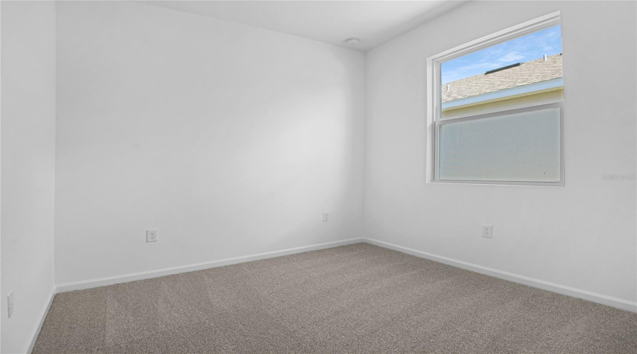
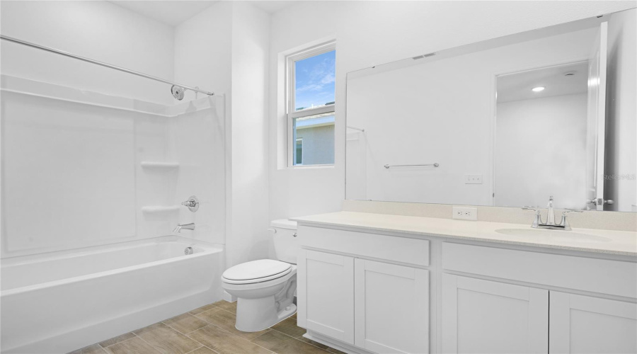
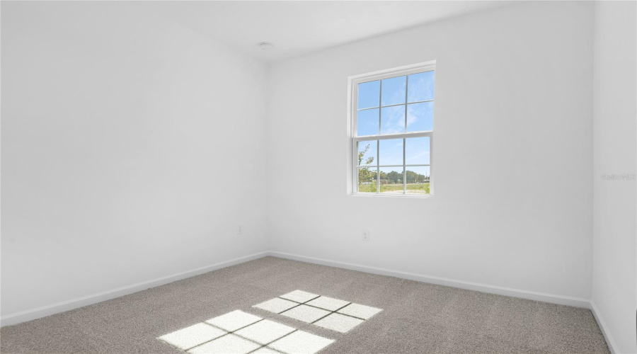
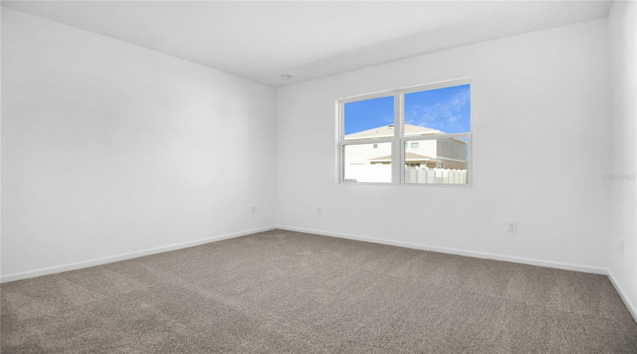
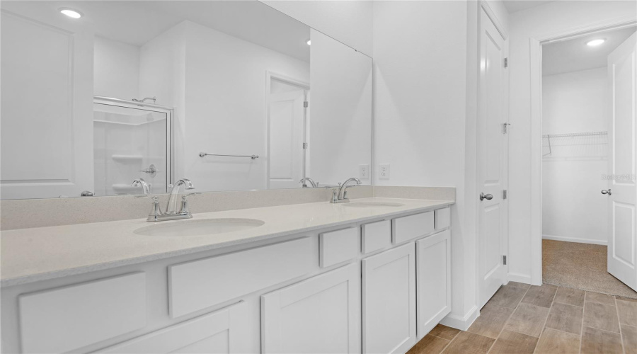

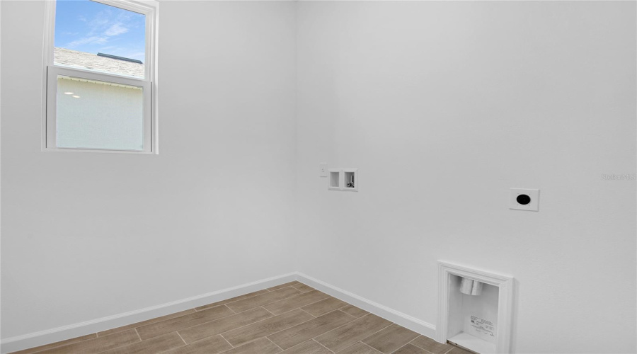
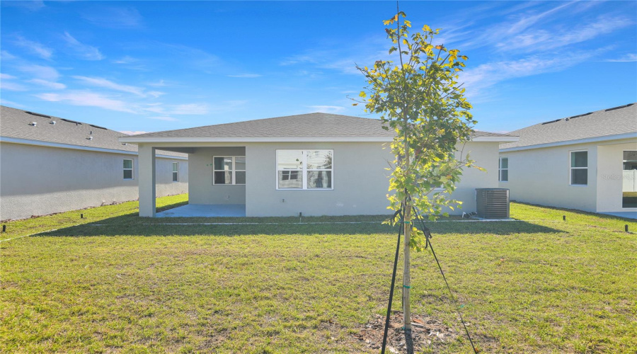
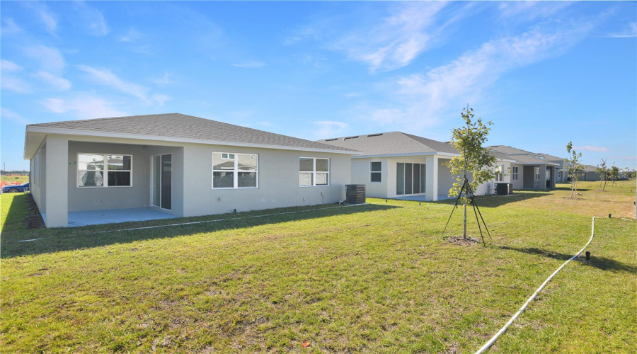
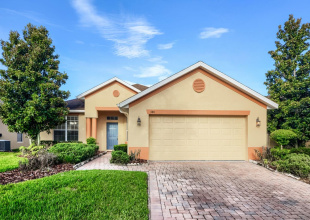
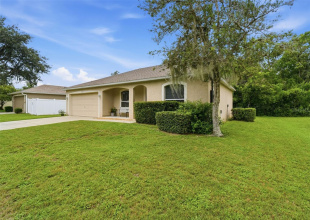
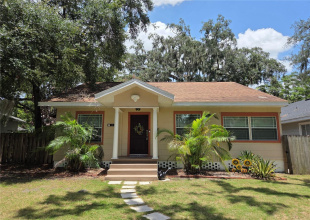
This Azure floor plan offers a welcoming formal entry and hallway. A spacious great room with kitchen is open to dining and family entertainment area that leads to a covered patio. Also included is a great sized primary bedroom with a primary bath and walk-in closet. Included features: 9″4′ ceilings and 8′ doors, 42′ cabinets and white quartz counter tops in kitchen, ceramic tile throughout the wet and main living areas of the home. All bedrooms, family room, and covered lanai are prewired for ceiling fans. Special financing rates and closing cost assistance may be available. Options may vary by community and offers are available on select homes only. Contact builder for more information! Special financing rates and closing cost assistance may be available. Options may vary by community and offers are available on select homes only. Contact builder for more information!
Request Information
Request more information about this property!
Schedule a Live Virtual Tour
Allow our team to show you around this property virtually from the comfort of your home.
Get the newest and best property listings, hand picked by our experienced real estate team, sent straight to your inbox!


Residential
WINTER HAVEN, Florida 33884
Request Information
Request more information about this property!