
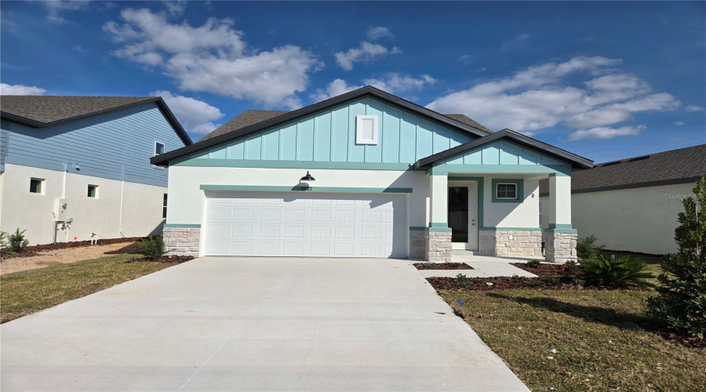
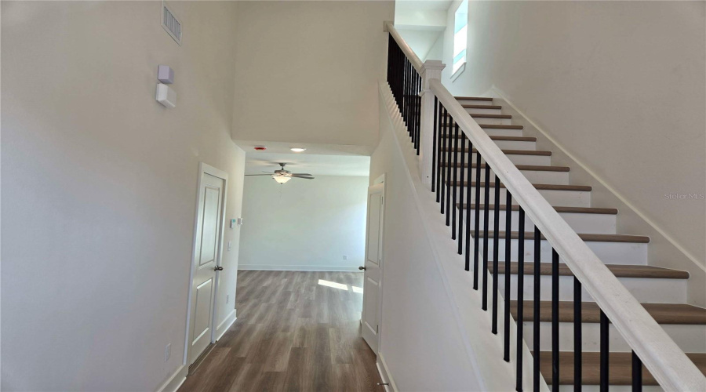
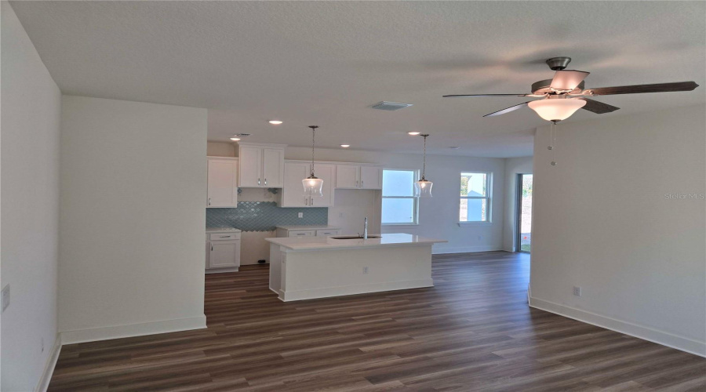
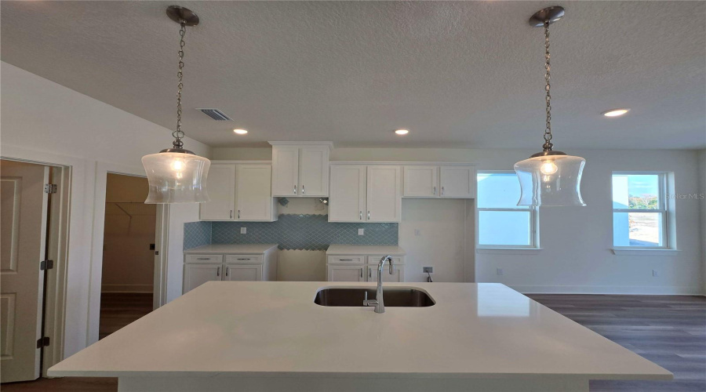
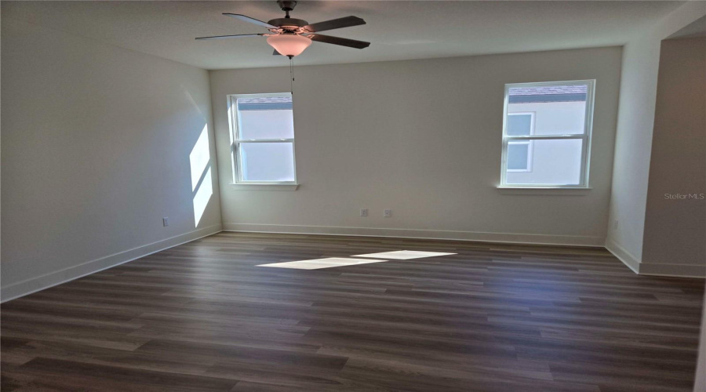
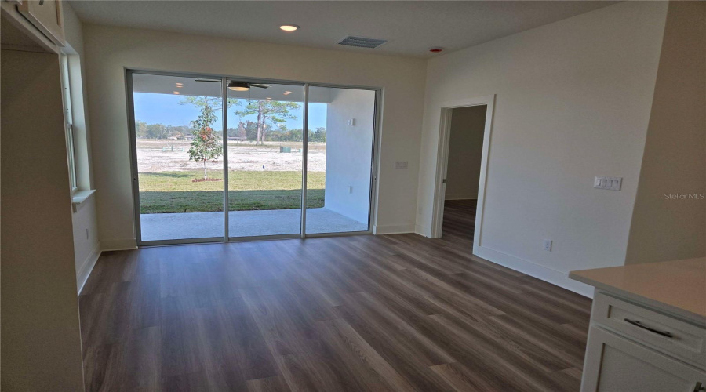
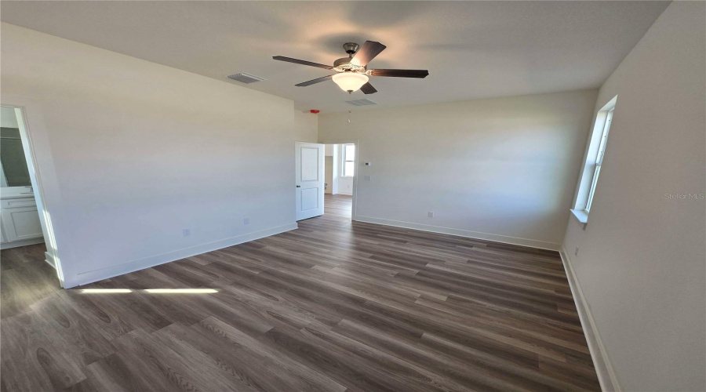
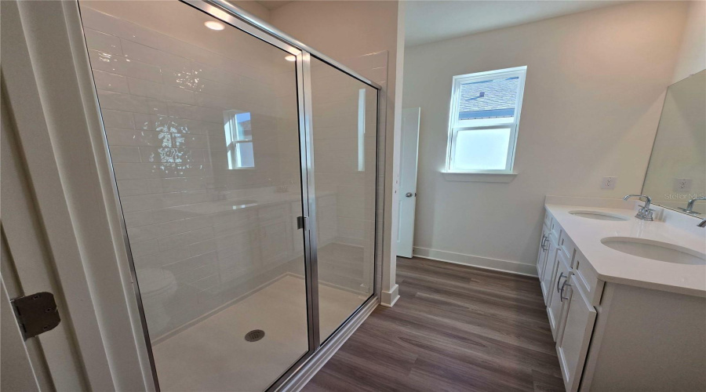
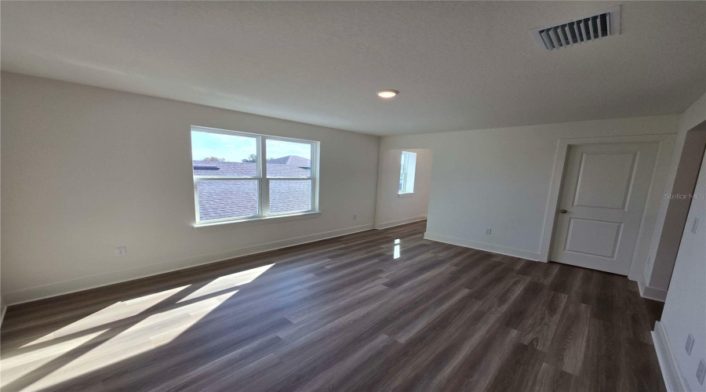
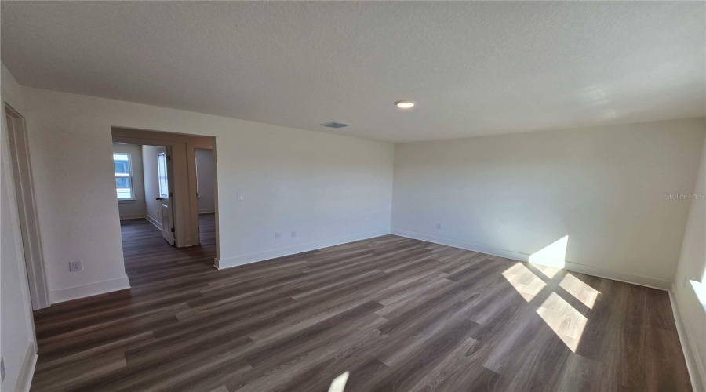
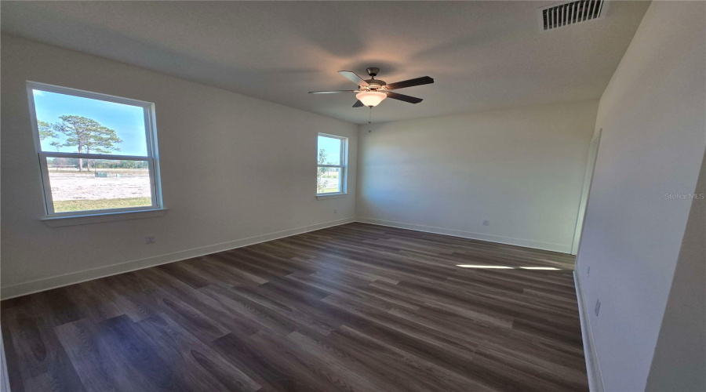
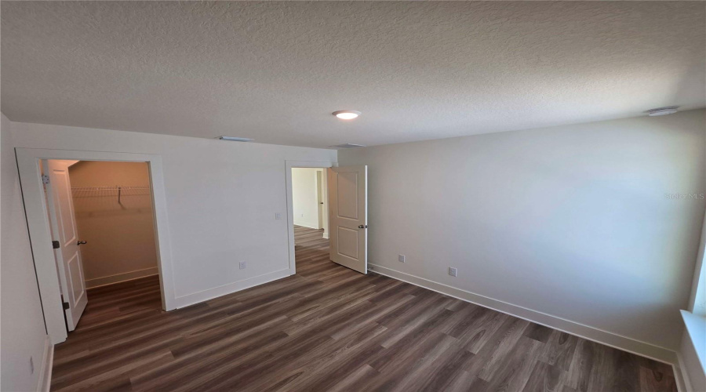
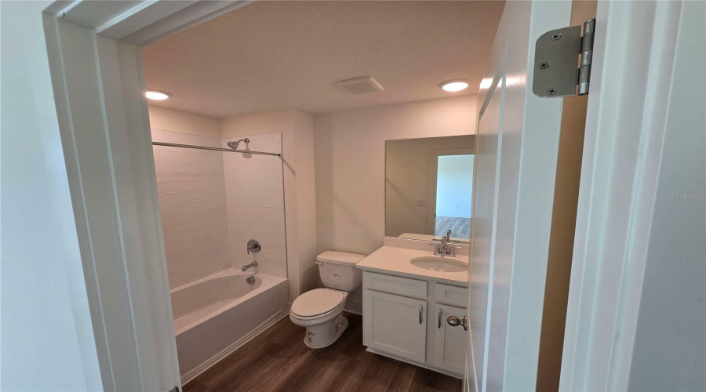
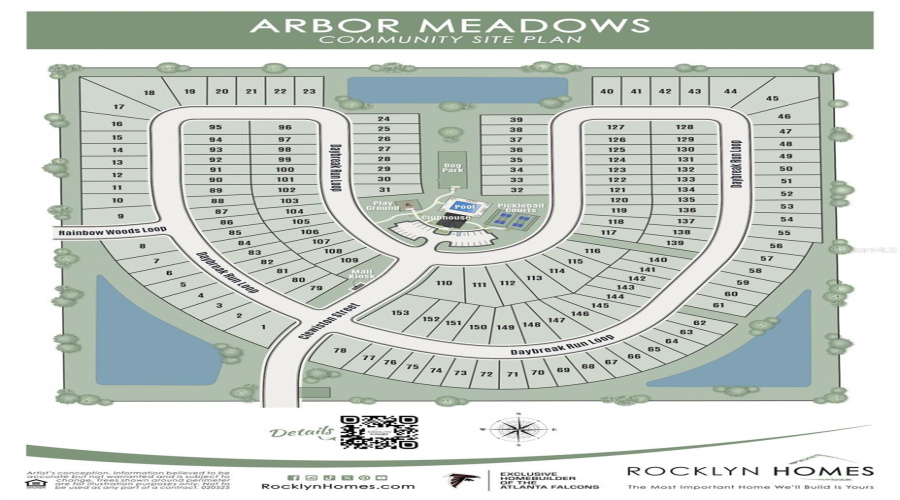
The Tidewater Floorplan: Welcome to Arbor Meadows — Where Life Feels Effortless Say hello to Spring Hill’s newest gem, Arbor Meadows. Thoughtfully crafted by Rocklyn Homes, this neighborhood blends sleek design with everyday practicality. It’s not just a place to live—it’s a place to thrive. Introducing the Tidewater Floorplan Your home awaits, featuring: 3 generously sized bedrooms, including a main-level primary suite for ultimate convenience, 2 full baths + a guest-friendly half bath, so everyone has space to refresh. A versatile upstairs loft, perfect for a home office, playroom, or cozy reading nook. Open concept living, where your kitchen, dining, and living areas flow seamlessly together, Durable LVP flooring, throughout the whole house, and stairs, stylish enough to impress, and tough enough to handle real life. A chef-inspired kitchen, complete with soft-close cabinetry, quartz countertops, stainless-steel appliances—and yes, the fridge is part of the deal. Live More, Worry Less At Arbor Meadows, maintenance-free living means more time for what matters
Request Information
Request more information about this property!
Schedule a Live Virtual Tour
Allow our team to show you around this property virtually from the comfort of your home.
Get the newest and best property listings, hand picked by our experienced real estate team, sent straight to your inbox!


Residential
SPRING HILL, Florida 34609
Request Information
Request more information about this property!