
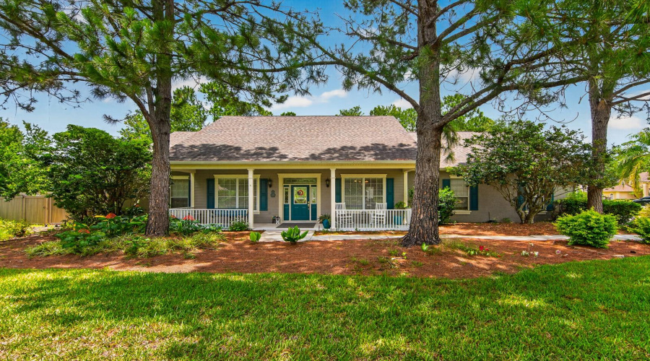
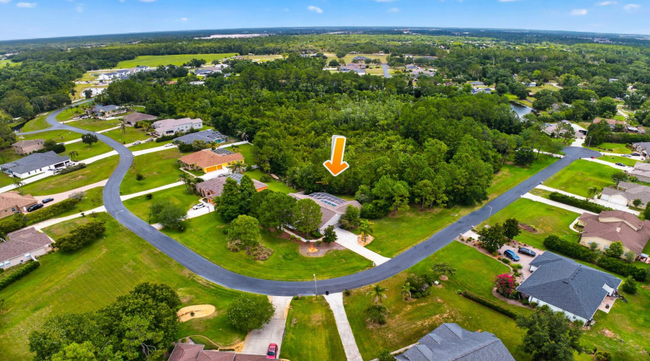
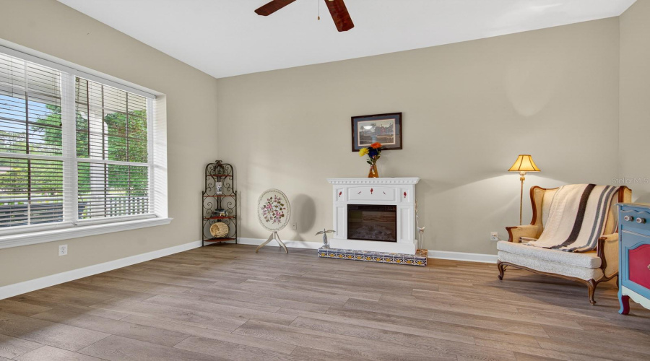
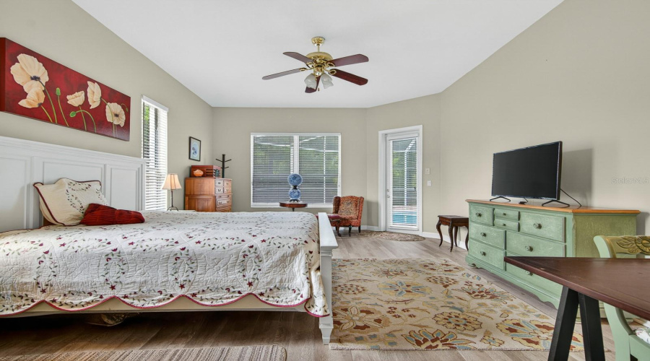
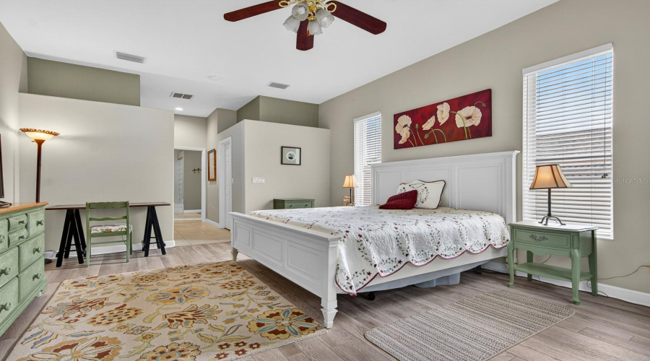
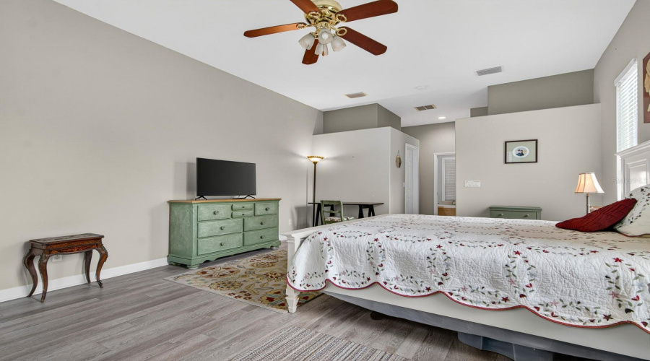
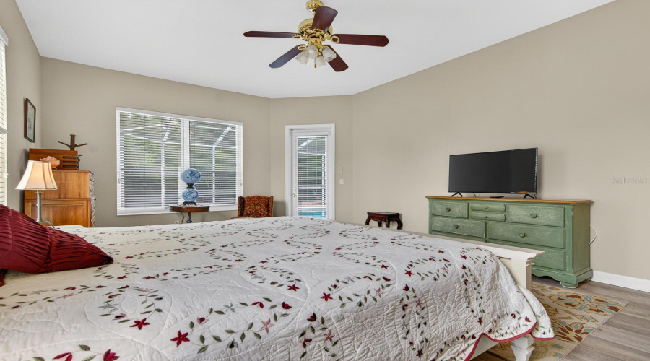
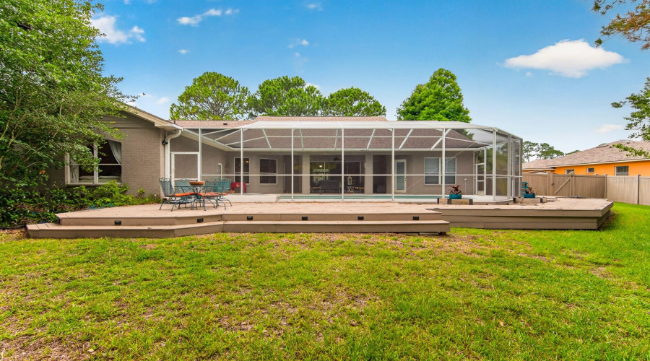
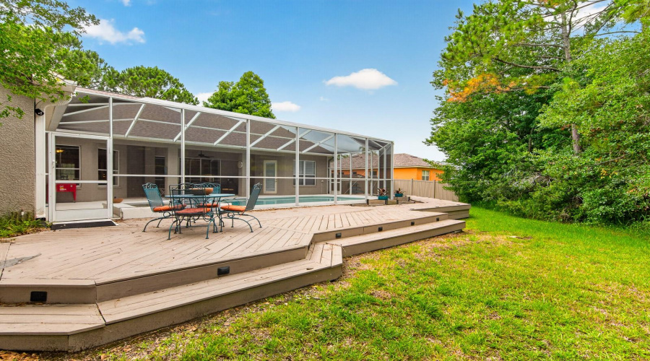
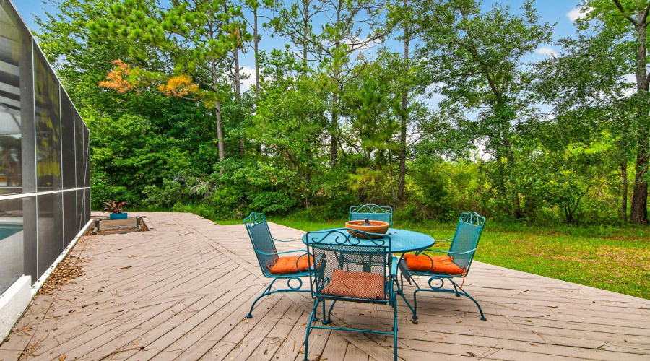
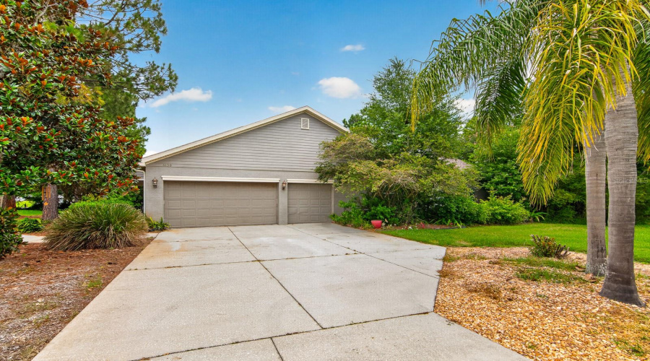
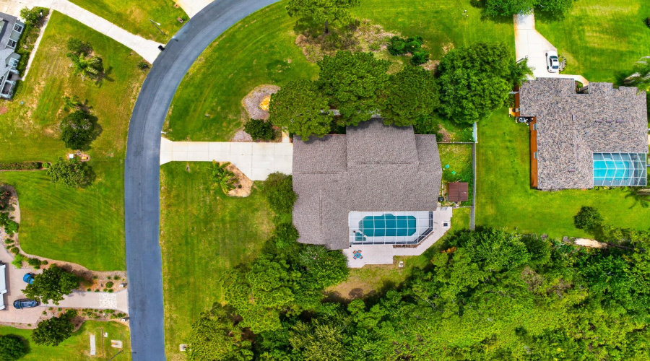
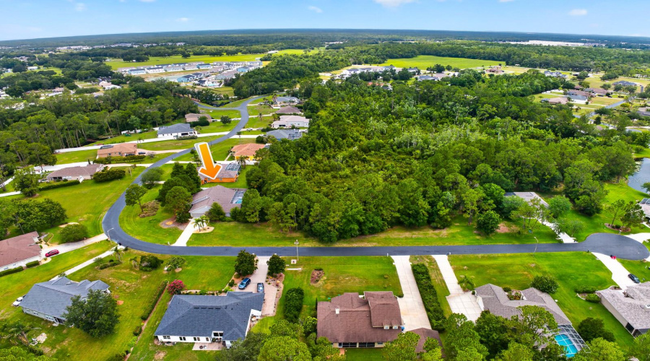
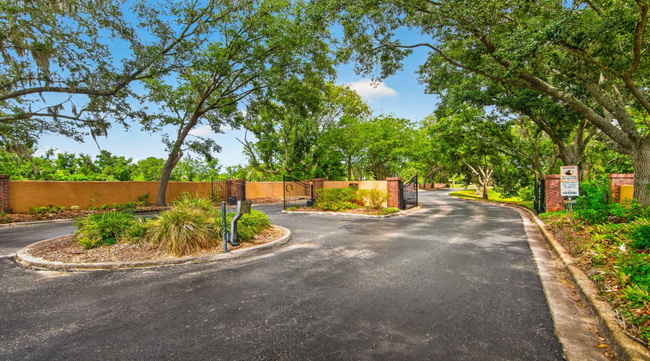
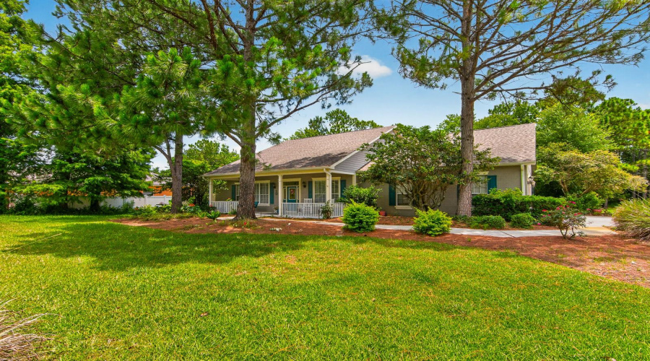
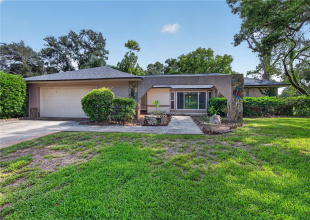
Virtually Staged. Tucked away on 1.16 private acres within the exclusive gated community of SaddleRidge Estates, this exceptional 4-bedroom, 3-bathroom pool home offers over 3,100 square feet of elegant single-story living with a 3-car garage.
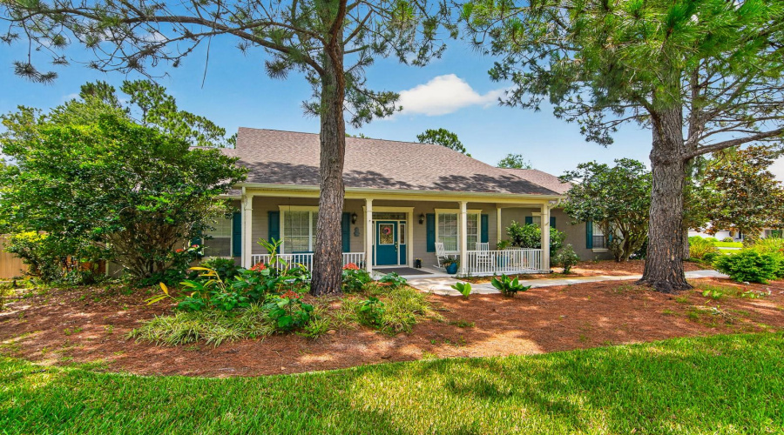
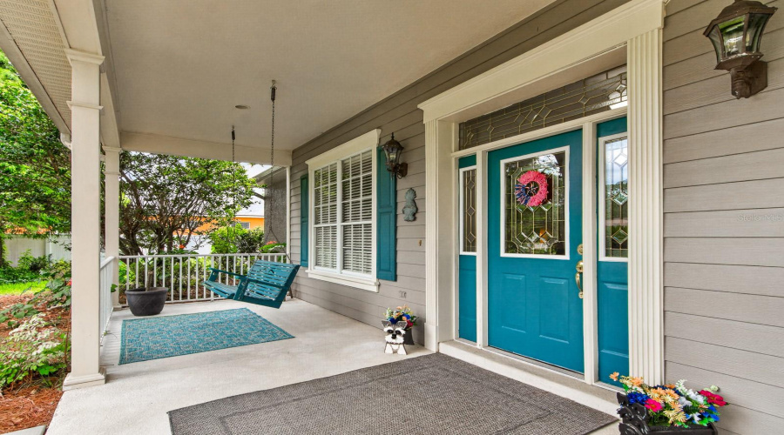
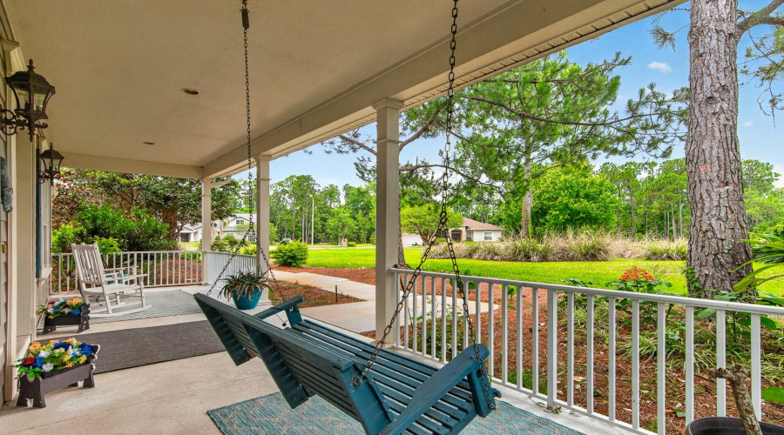
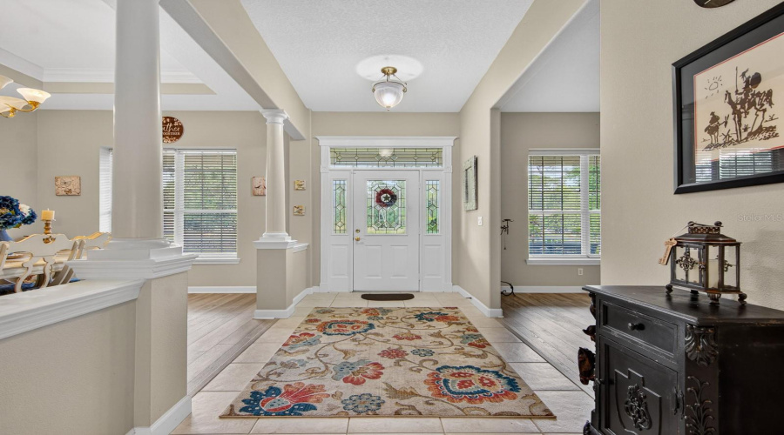
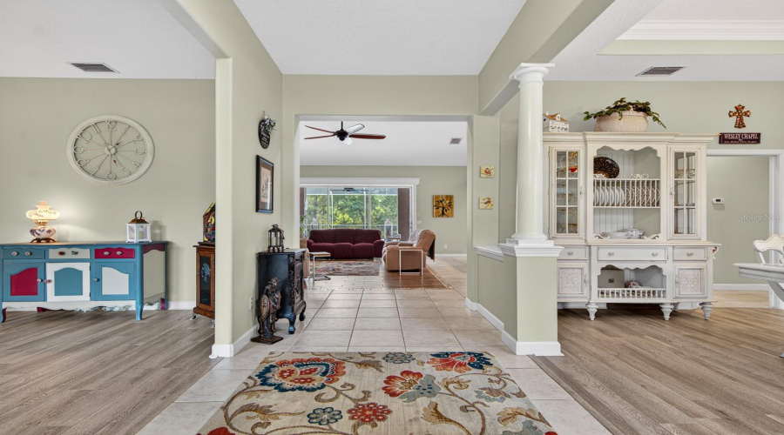
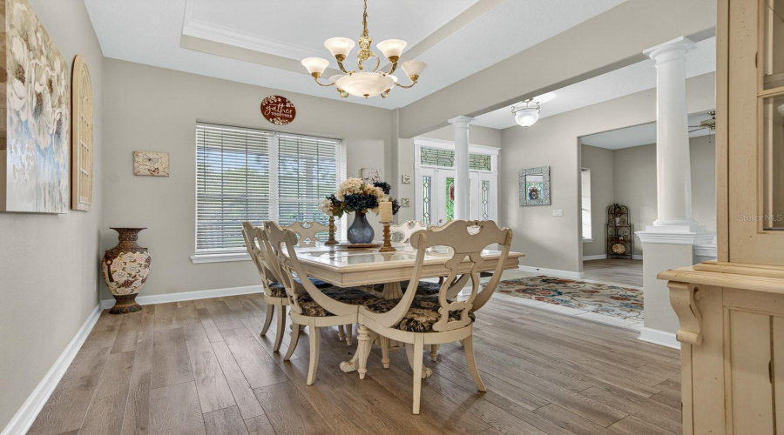
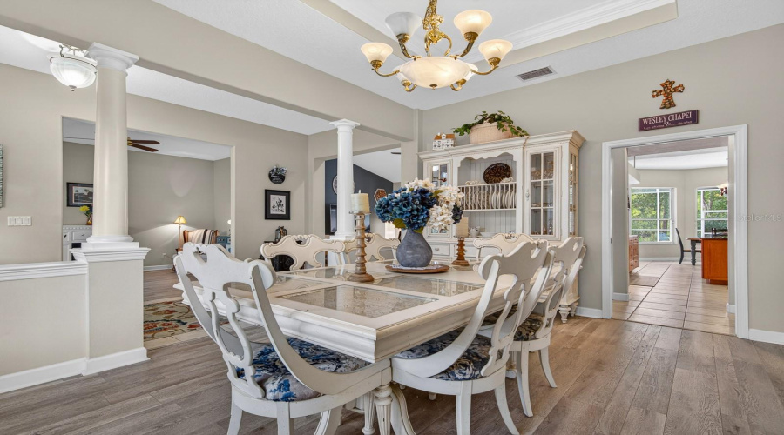
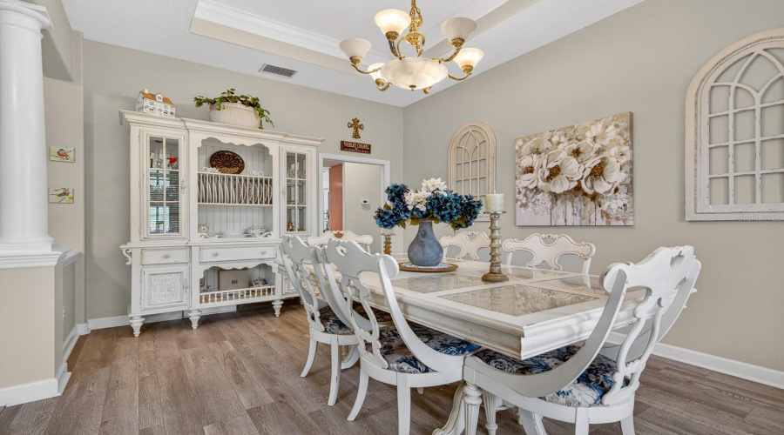
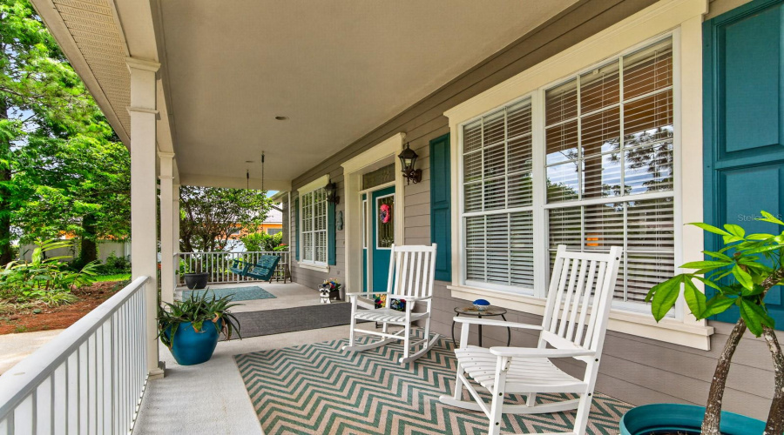
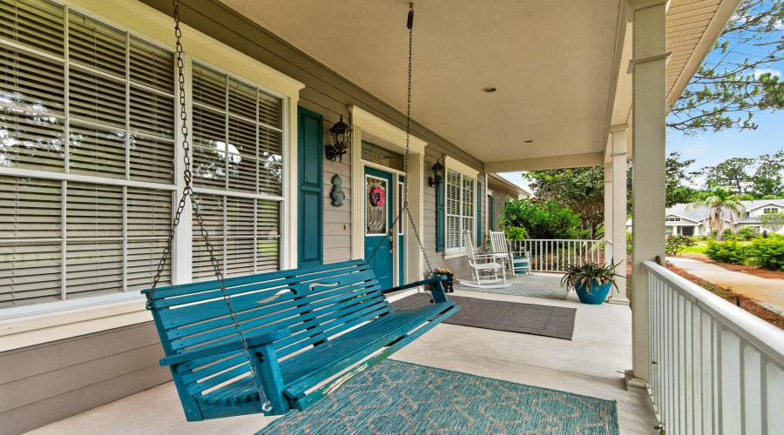
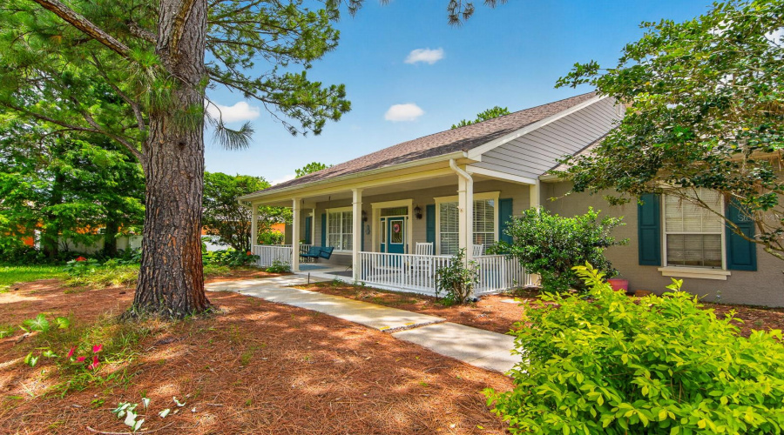
From the moment you arrive, the charming covered front porch welcomes you with timeless country-style appeal and a peaceful setting surrounded by mature landscaping. Inside, you’ll find a thoughtfully designed split-bedroom floor plan featuring formal living and dining rooms with architectural columns, tray ceilings, and abundant natural light.
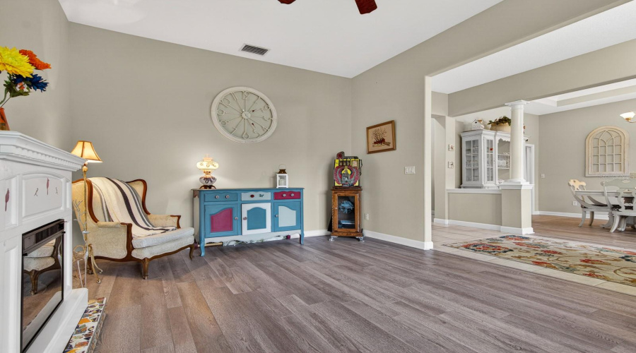
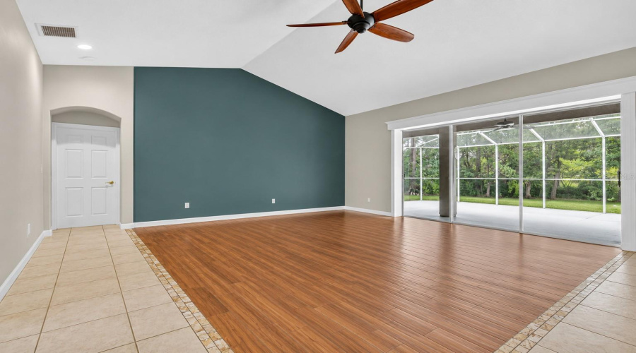
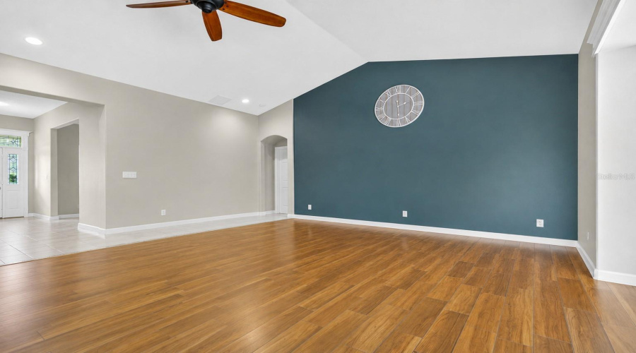
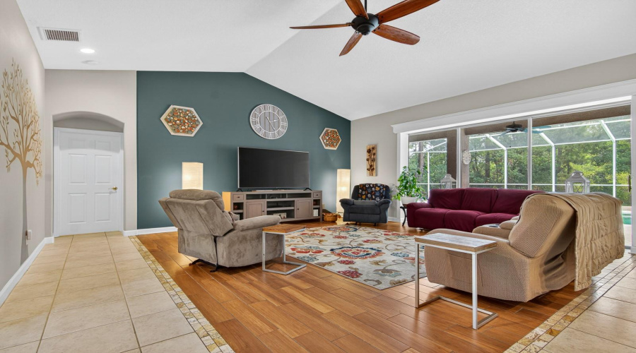
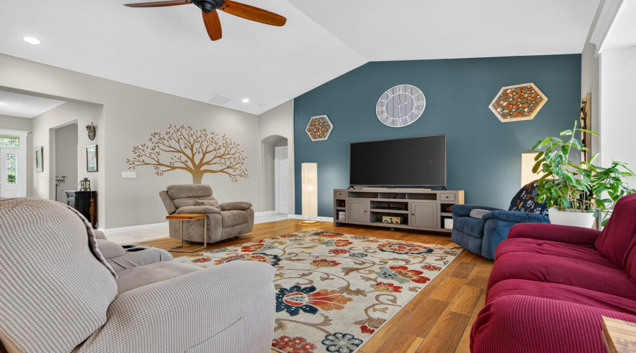
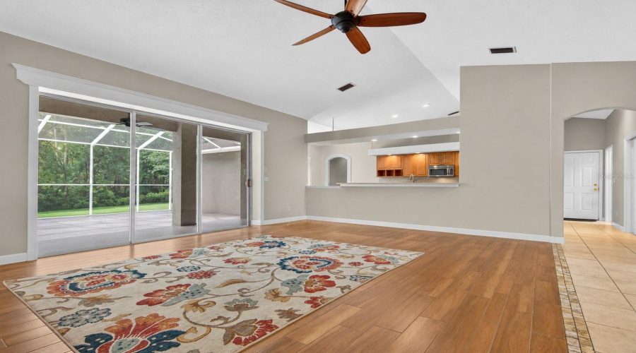
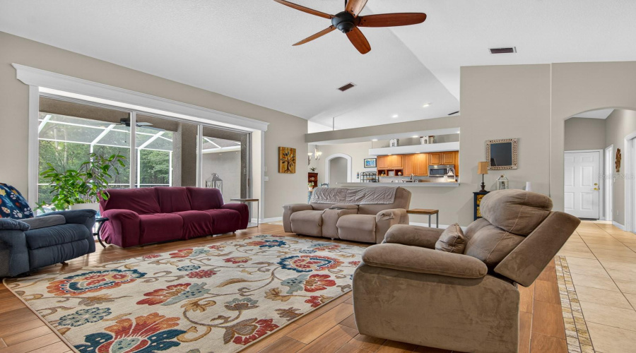
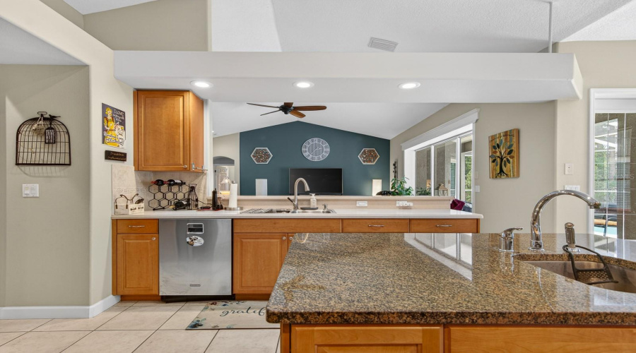
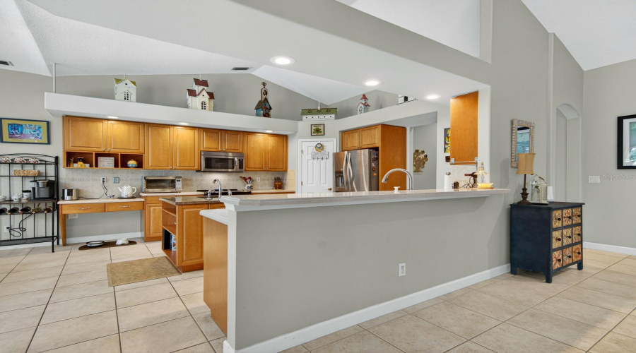
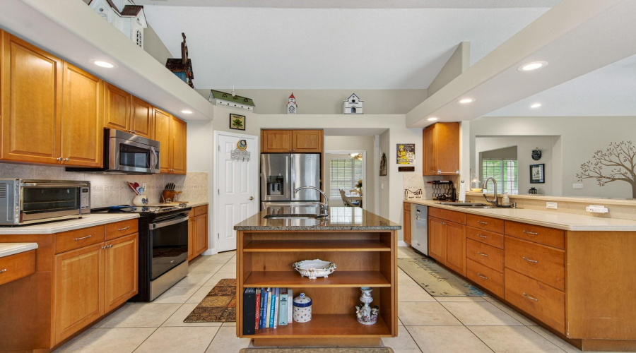
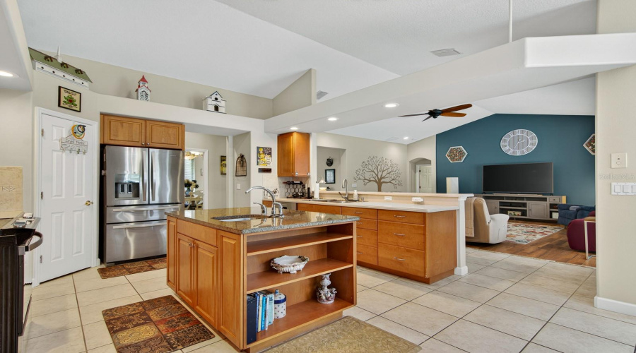
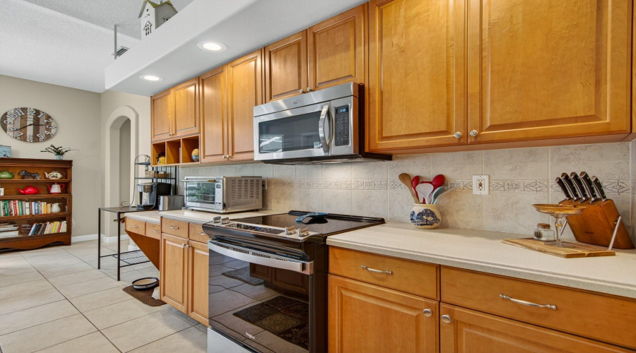
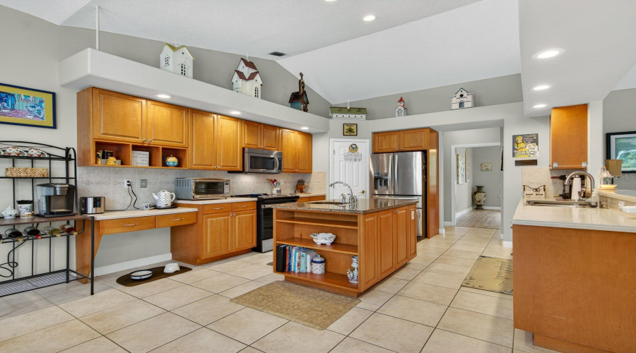
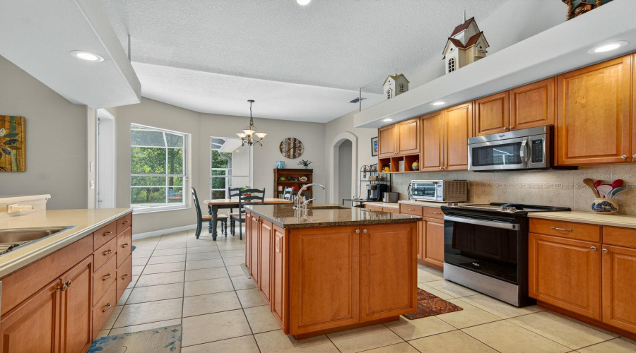
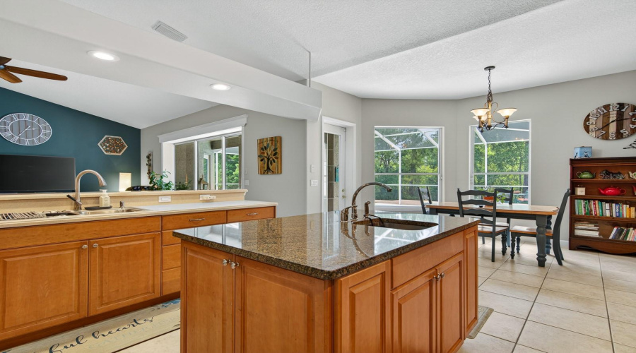
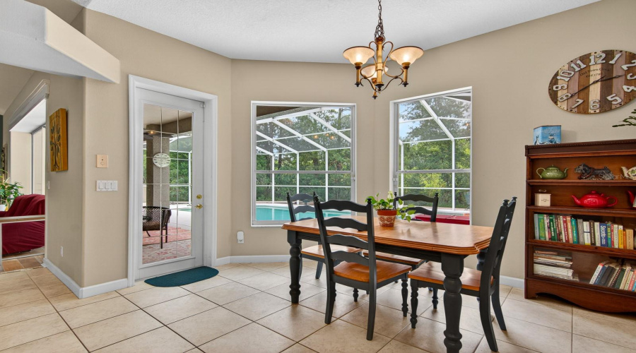
At the heart of the home is a beautifully appointed kitchen designed for both everyday living and entertaining. Highlights include granite countertops, a massive center island with prep sink, newer stainless steel appliances, extensive cabinetry, a walk-in pantry, and a spacious breakfast nook overlooking the pool area. The kitchen opens seamlessly to the expansive great room, where soaring vaulted ceilings and updated wood-look tile flooring create an inviting gathering space.
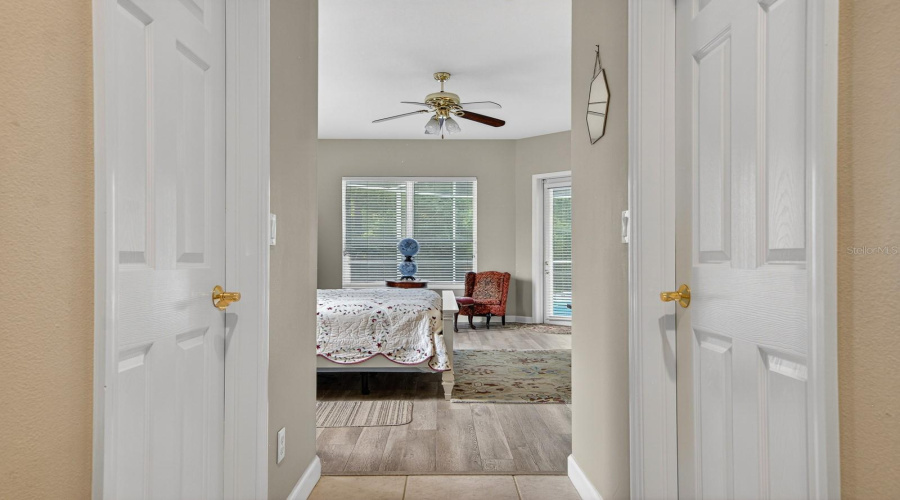
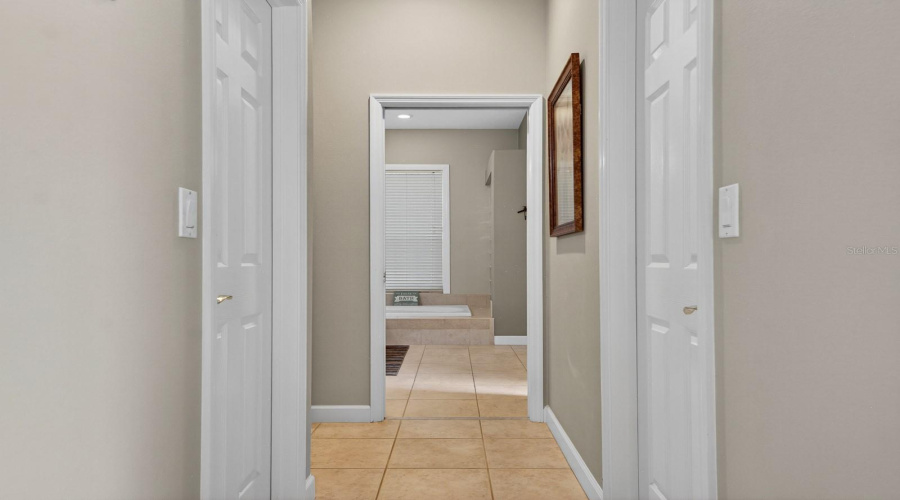
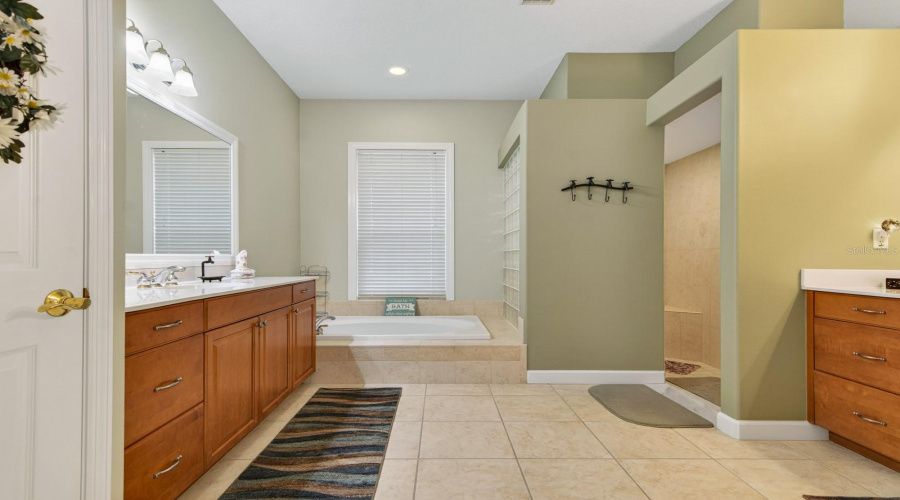
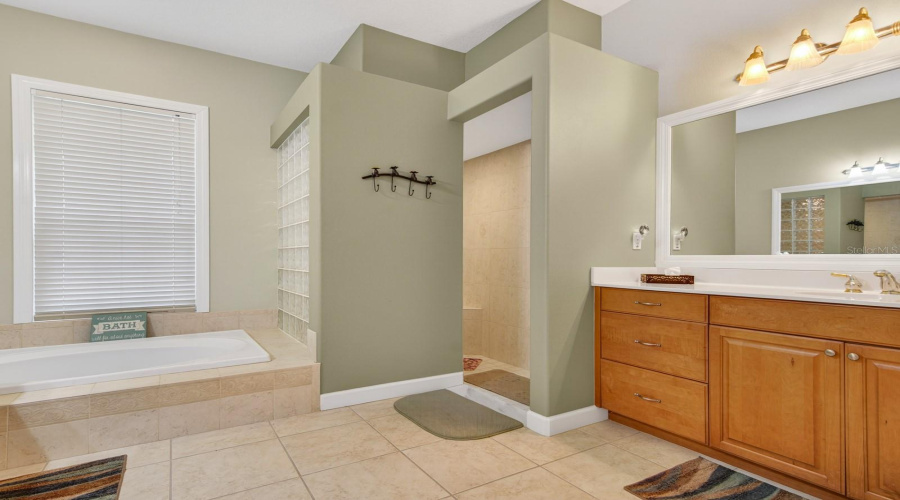
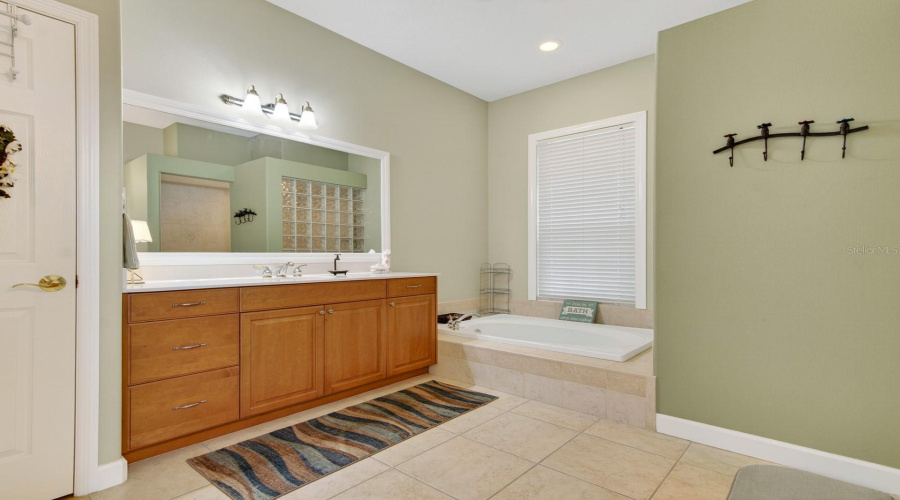
The private owner’s suite occupies its own wing of the home and features dual walk-in closets, direct access to the outdoor living area, and a spacious ensuite bath complete with dual vanities, a garden tub, and separate walk-in shower.
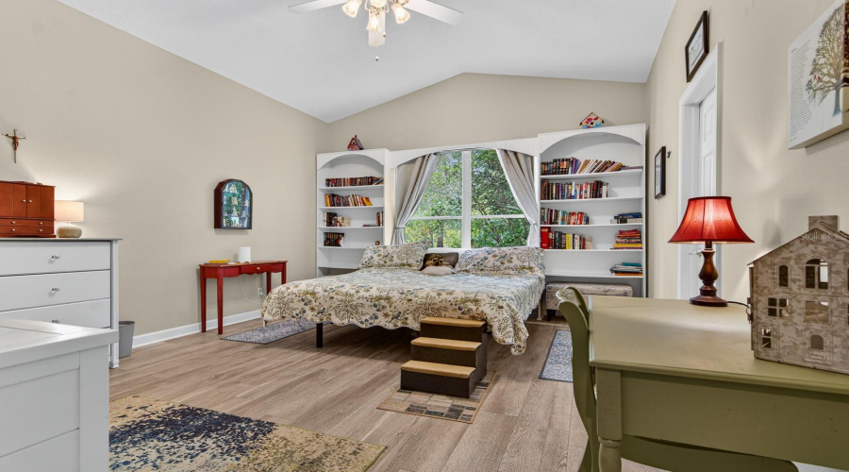
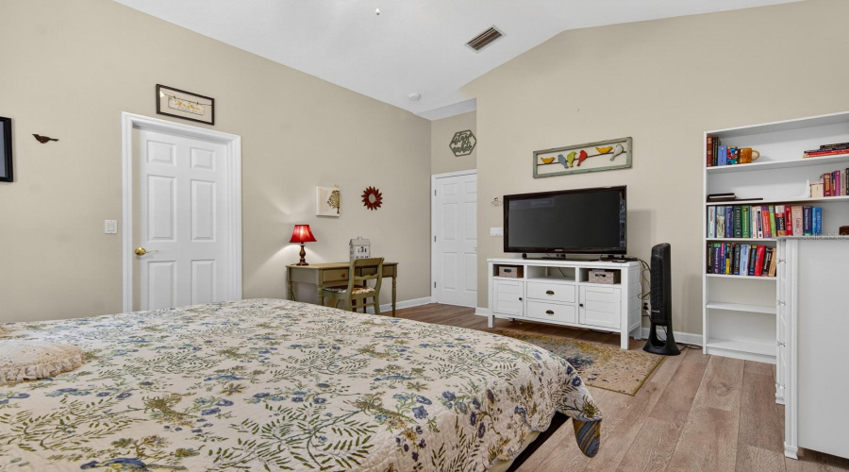
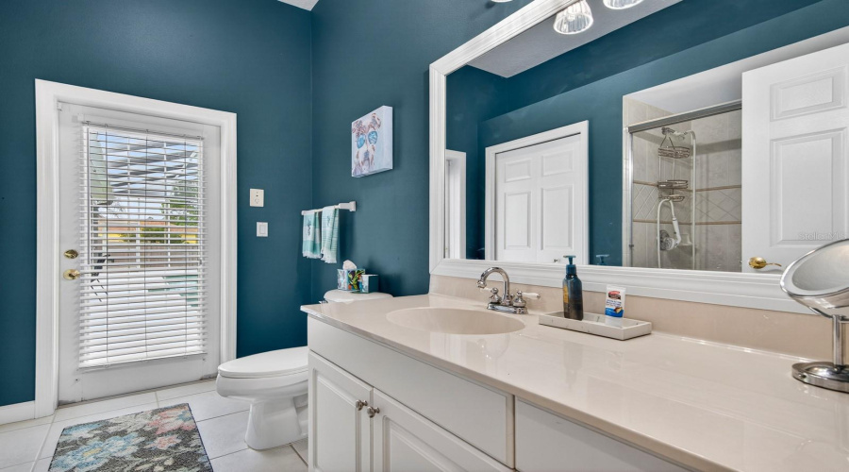
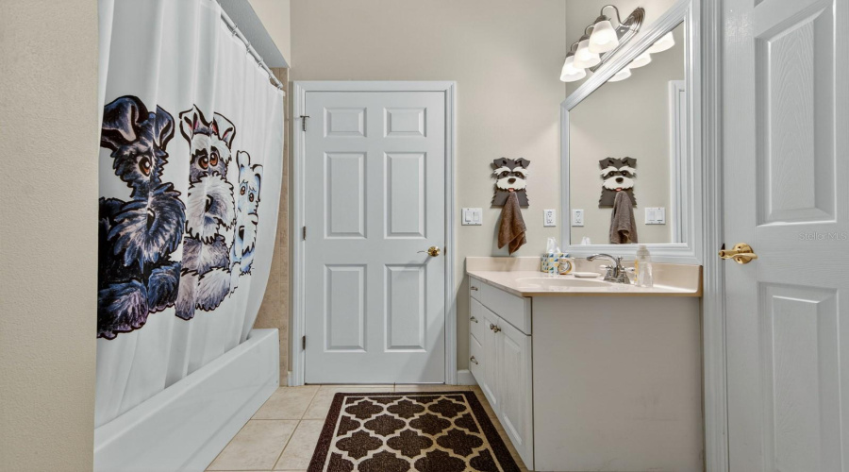
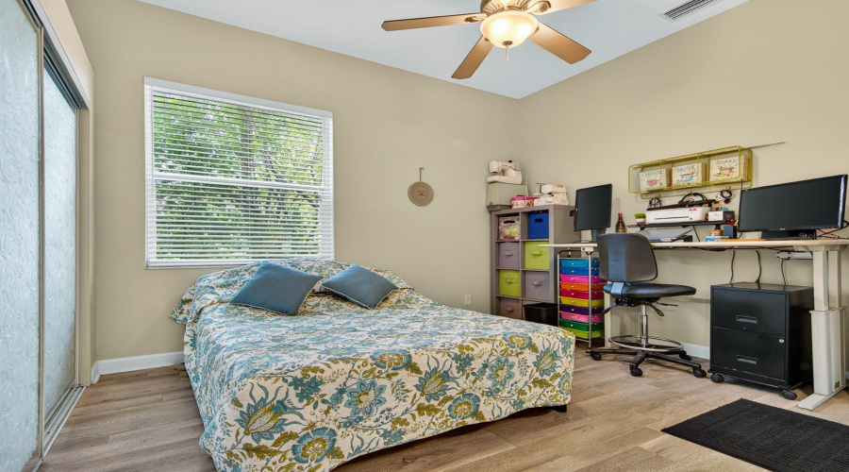
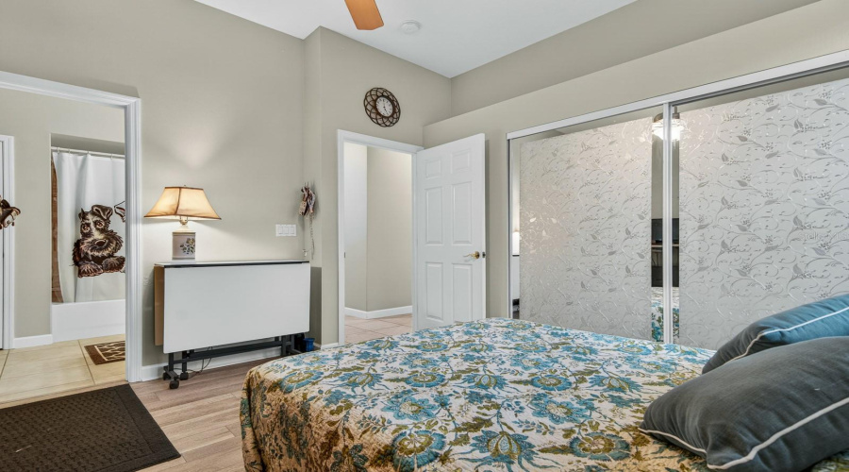
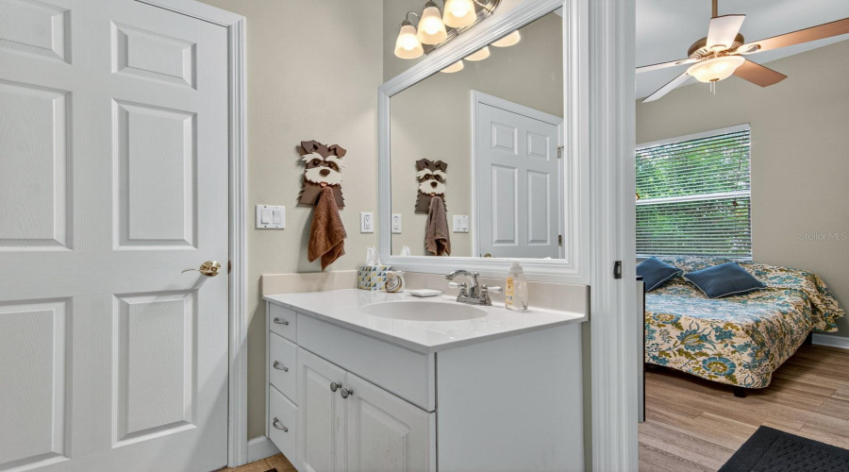
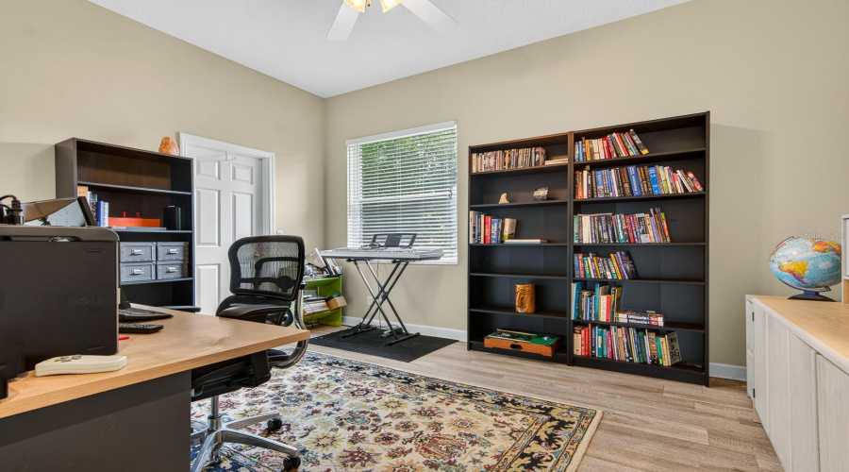
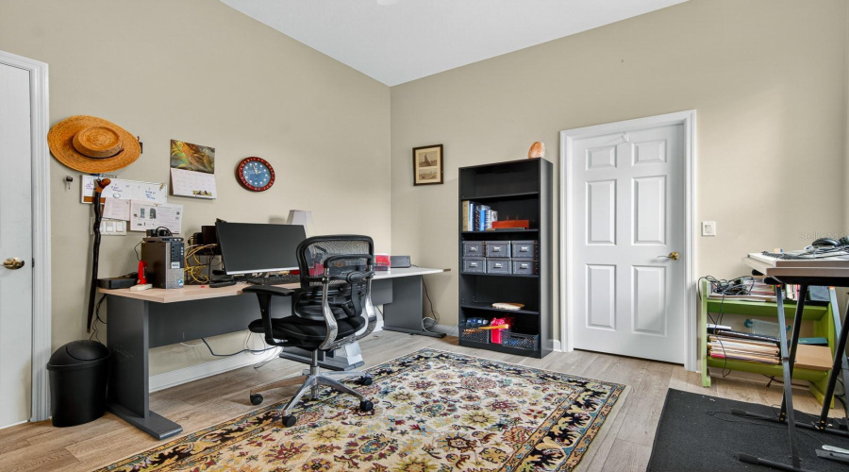
On the opposite side of the home, three additional bedrooms and two full bathrooms provide comfortable accommodations for family and guests. One oversized bedroom offers incredible flexibility and could easily serve as a home office, media room, guest retreat, or in-law suite.
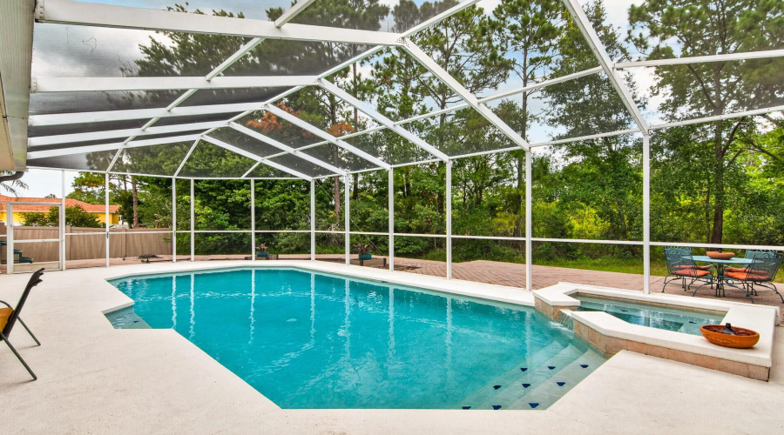
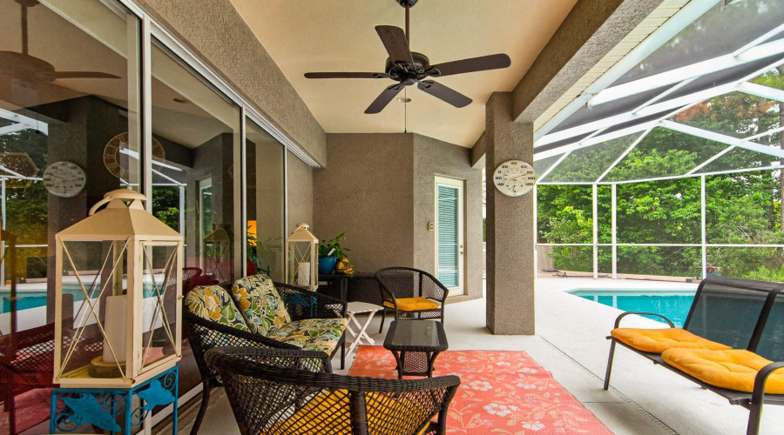
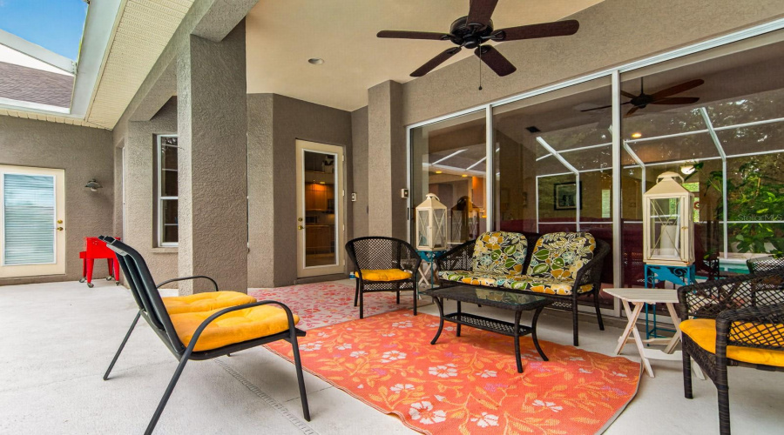
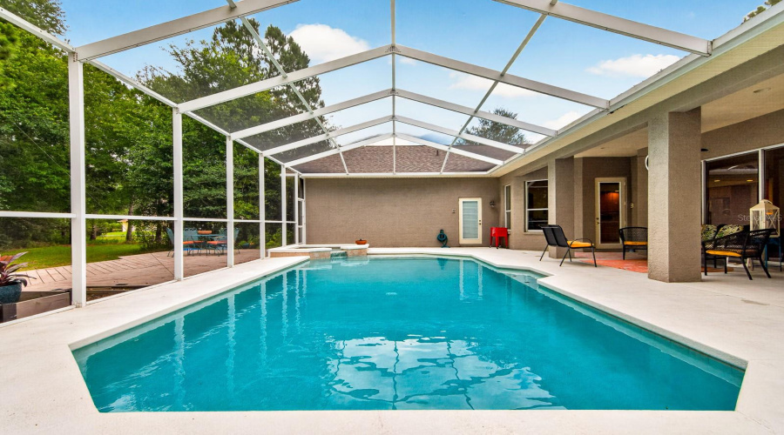
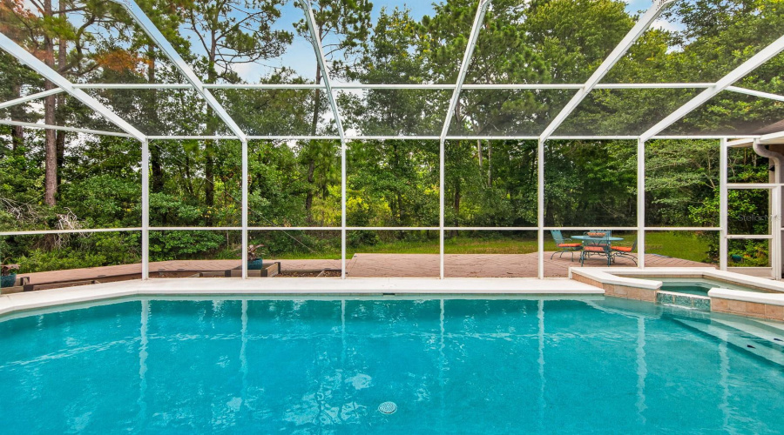
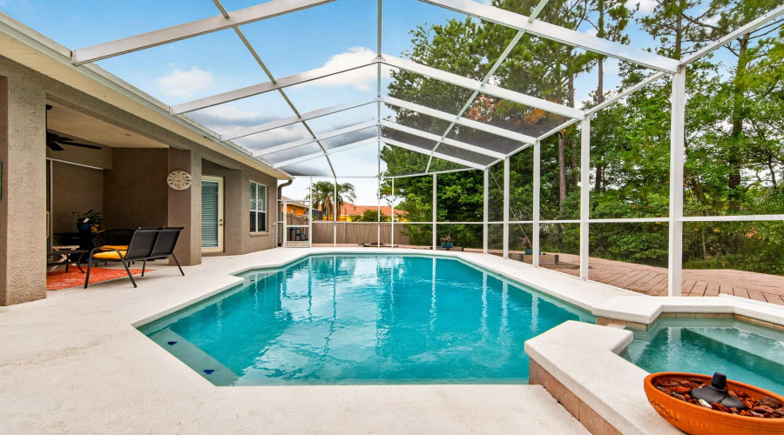
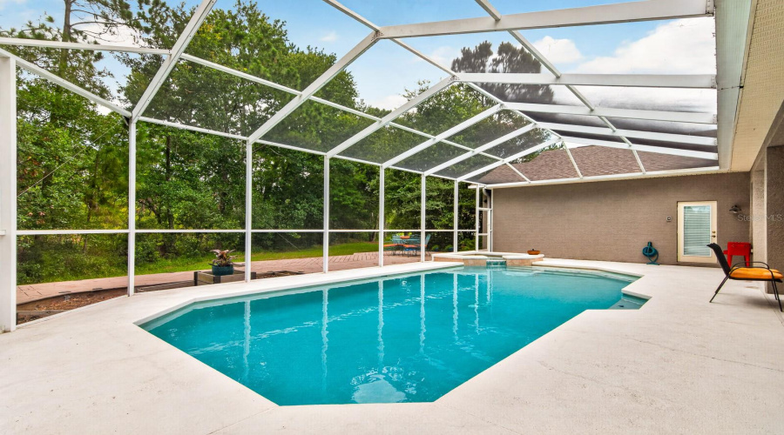
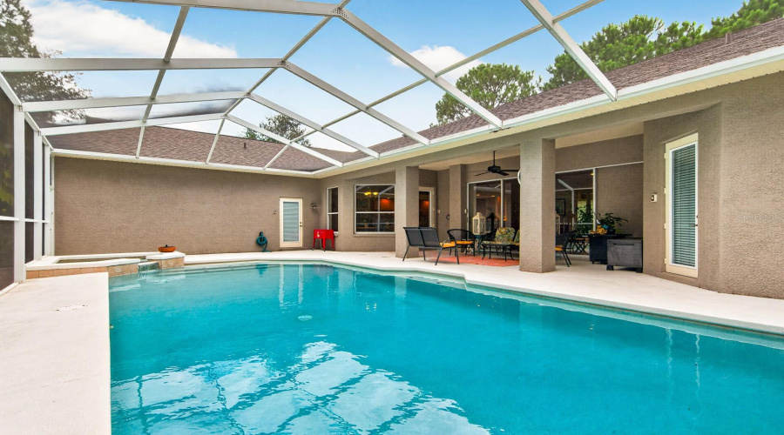
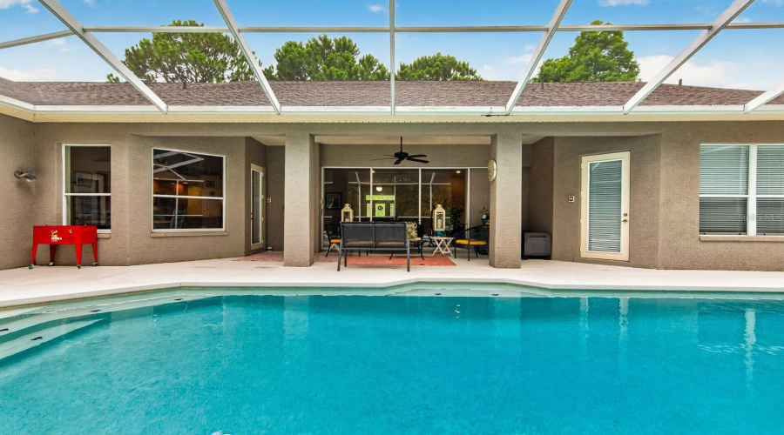
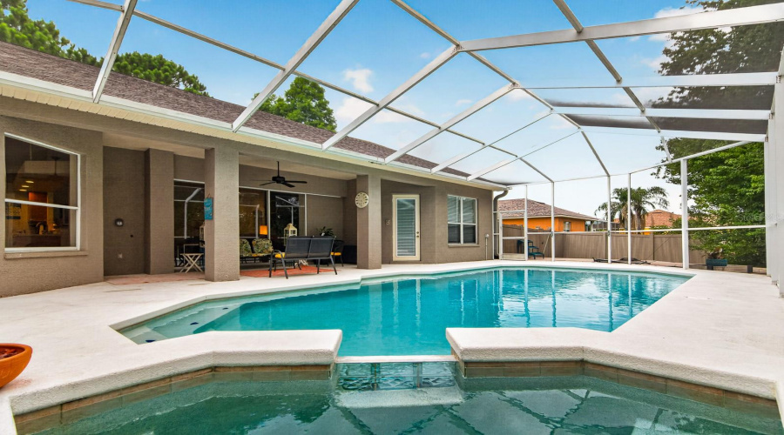
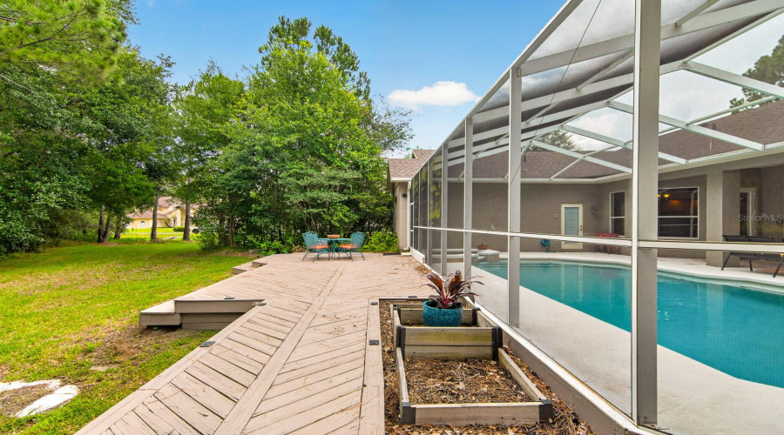
Outdoor living is where this home truly shines. Triple sliders open to an enormous screened lanai overlooking the heated pool and spa, creating a true backyard oasis. With nearly 1,800 square feet of covered and screened outdoor space, there’s plenty of room for entertaining, relaxing, and enjoying Florida’s year-round sunshine.
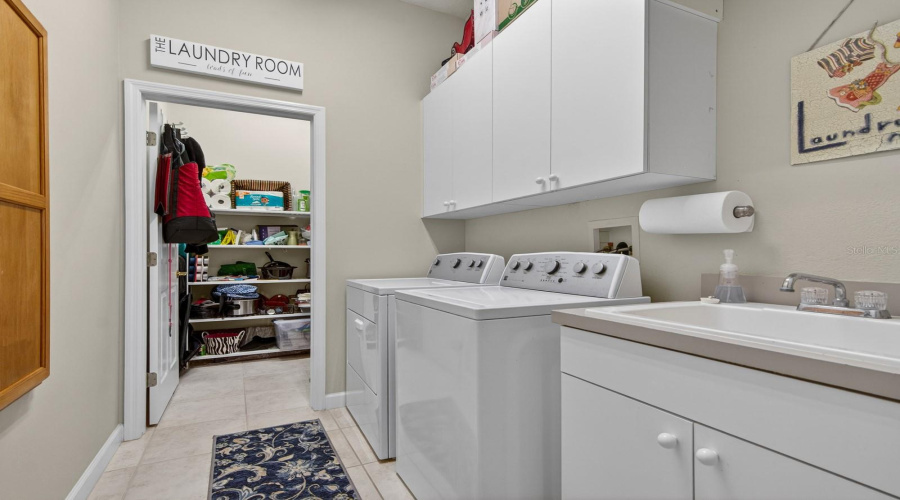
Additional features include a dedicated laundry room with storage, a 3-car garage, updated flooring, and a highly desirable location that offers both privacy and convenience, just minutes from shopping, dining, and everyday amenities.
A rare opportunity to own a spacious estate home on over an acre in one of the area’s most sought-after gated communities.
Request Information
Request more information about this property!
Schedule a Live Virtual Tour
Allow our team to show you around this property virtually from the comfort of your home.
Get the newest and best property listings, hand picked by our experienced real estate team, sent straight to your inbox!


Residential
WESLEY CHAPEL, Florida 33545
Request Information
Request more information about this property!